5 Bedroom · 6 rooms in Carre d'Argent
Description
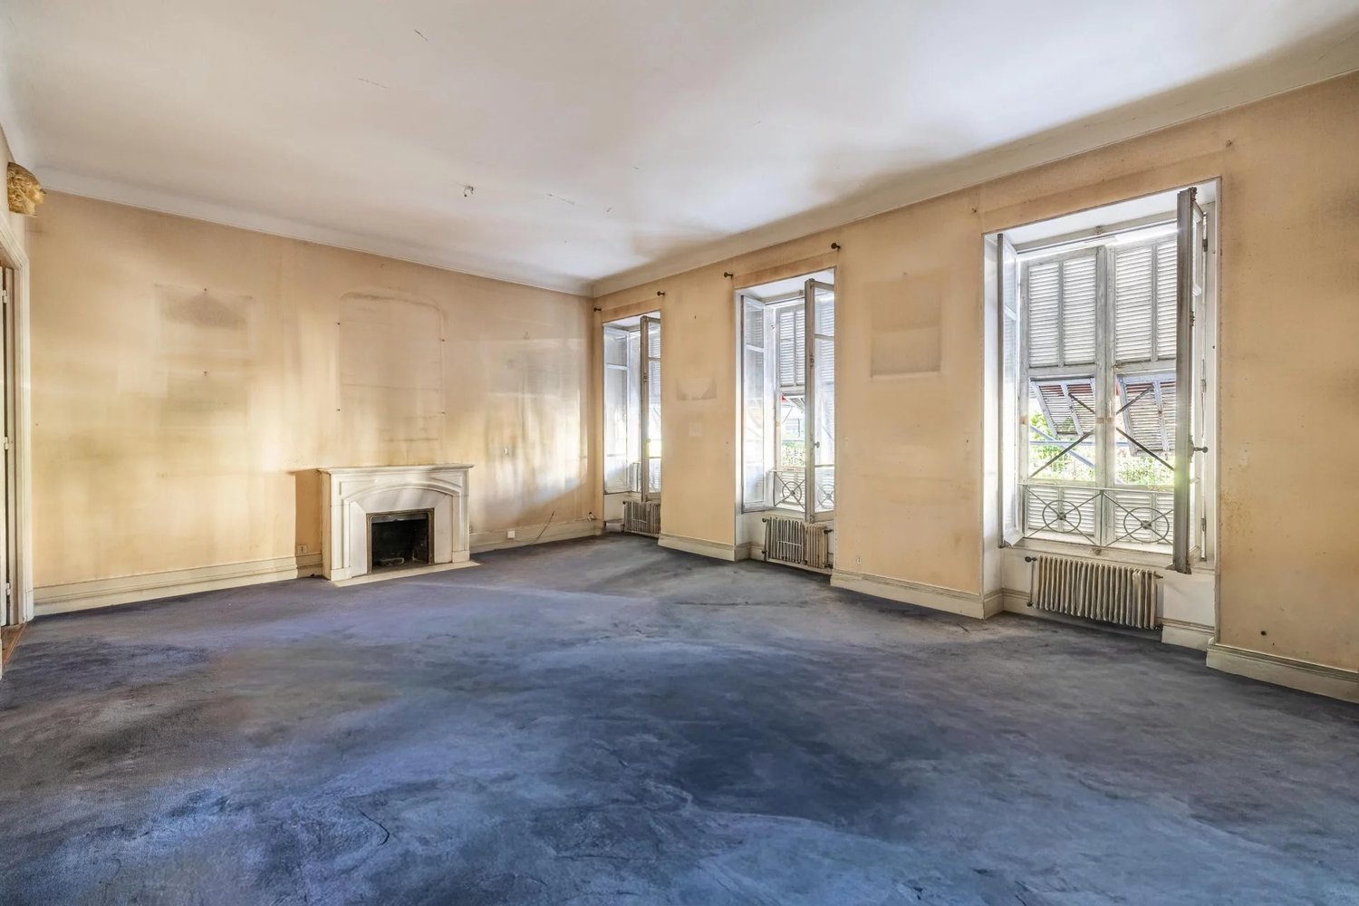
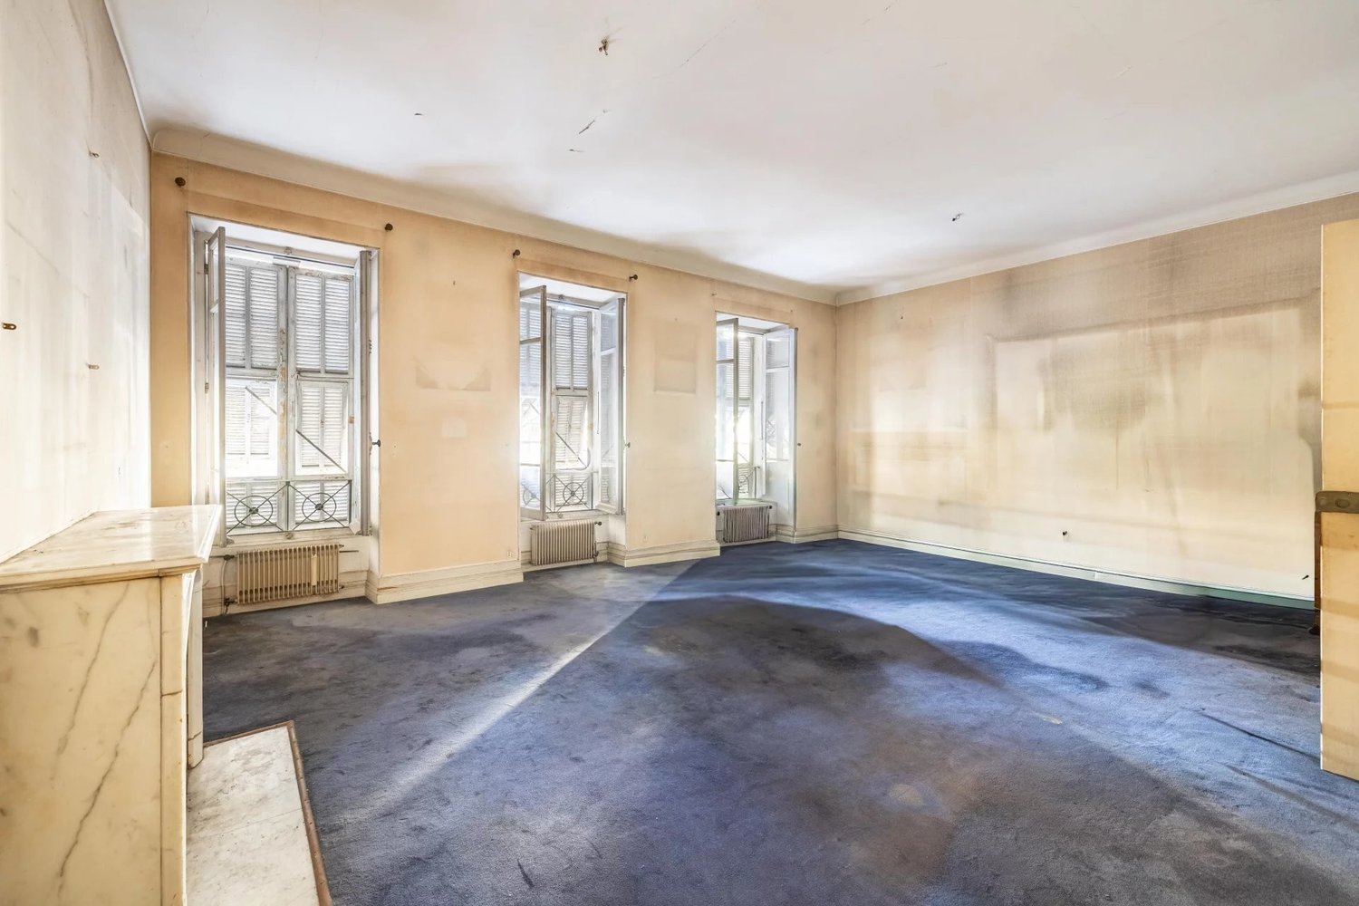
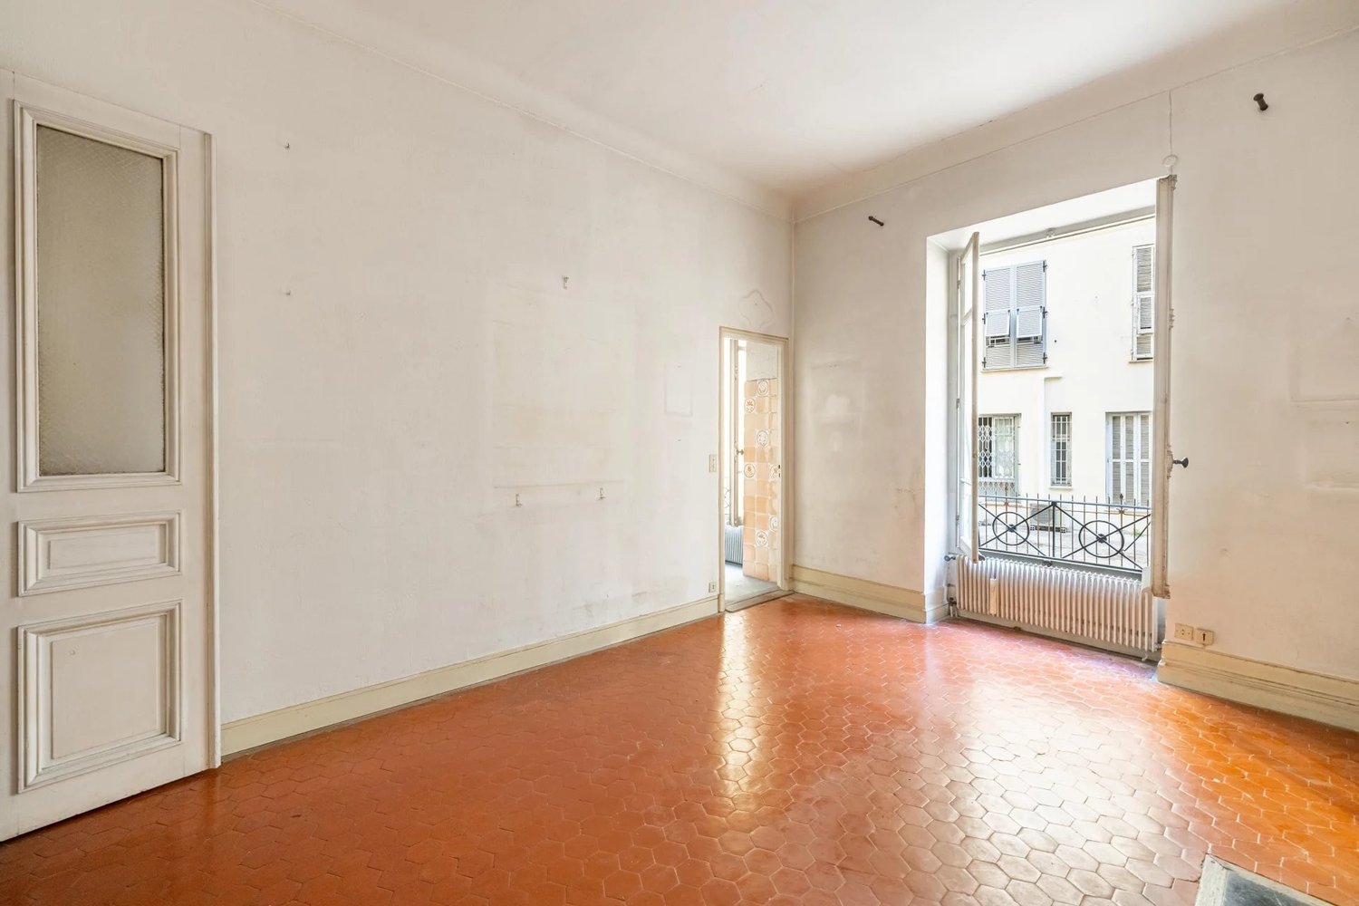
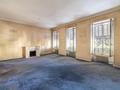
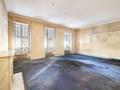
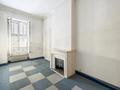
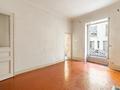
In the heart of a sought-after area, opposite the serene Square Durandy, lies a property ripe for transformation. This space, requiring complete renovation, holds great promise for the establishment of offices, a clinic, or any professional practice. Positioned on an elevated ground floor, the building is currently undergoing façade restoration, enhancing its appeal and potential.
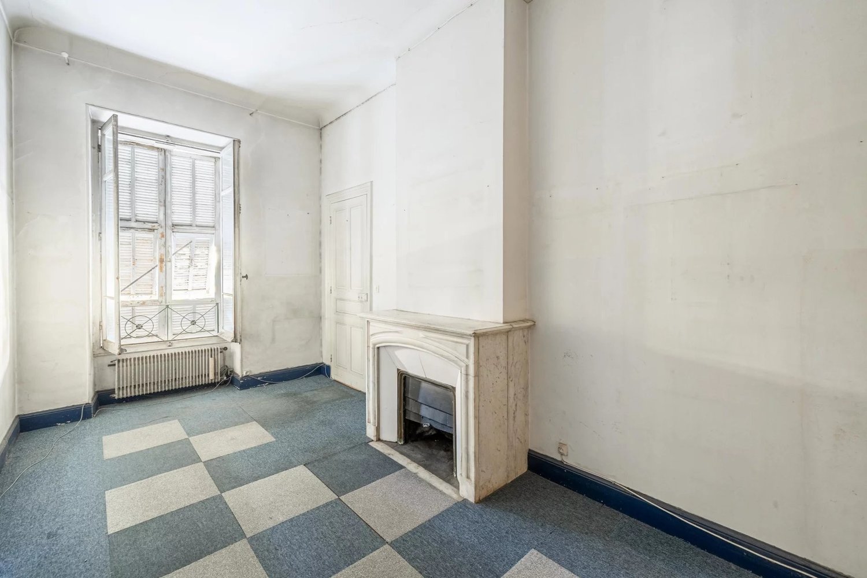
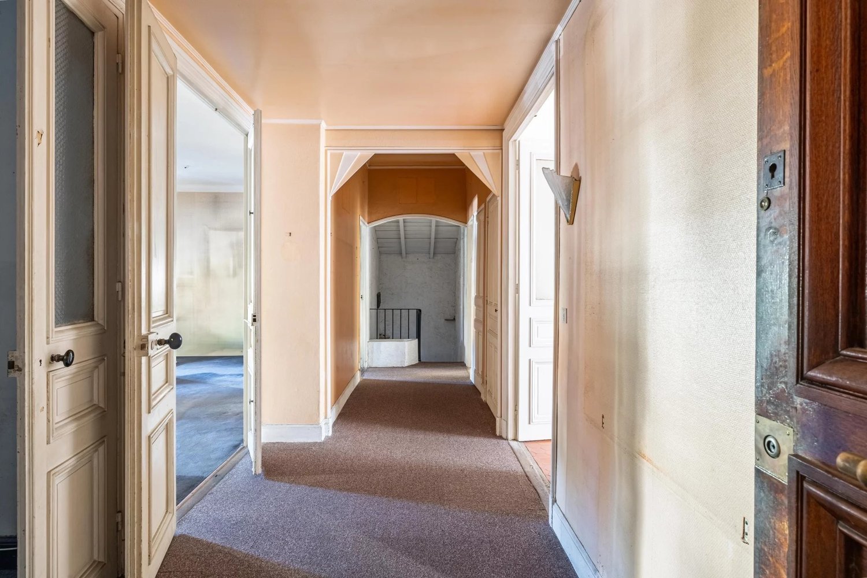
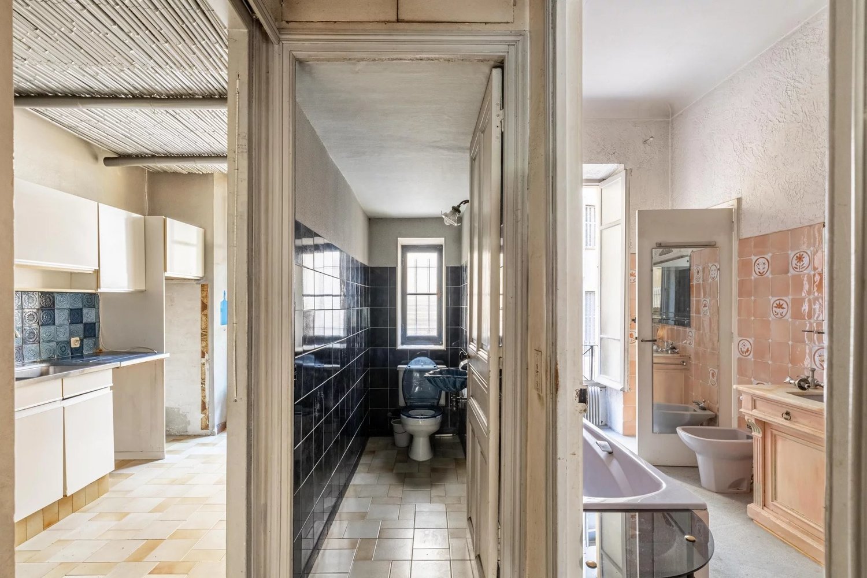
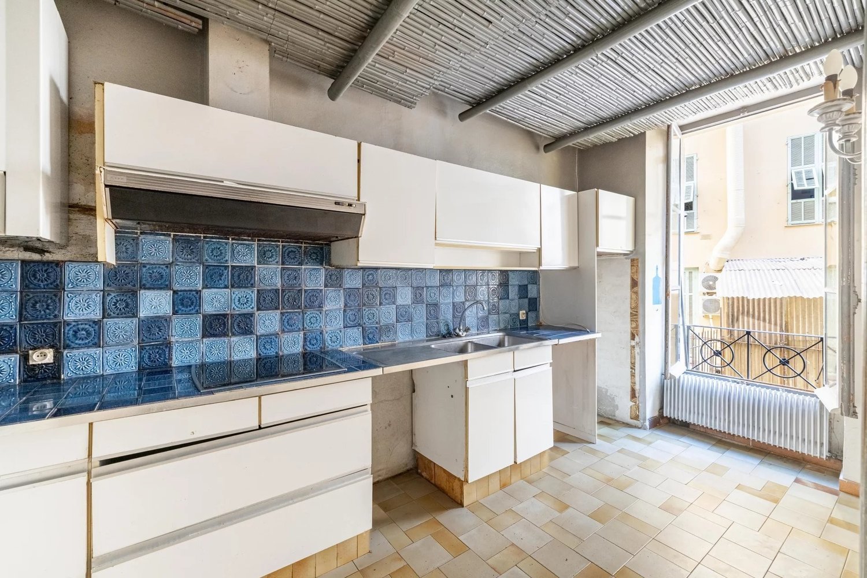
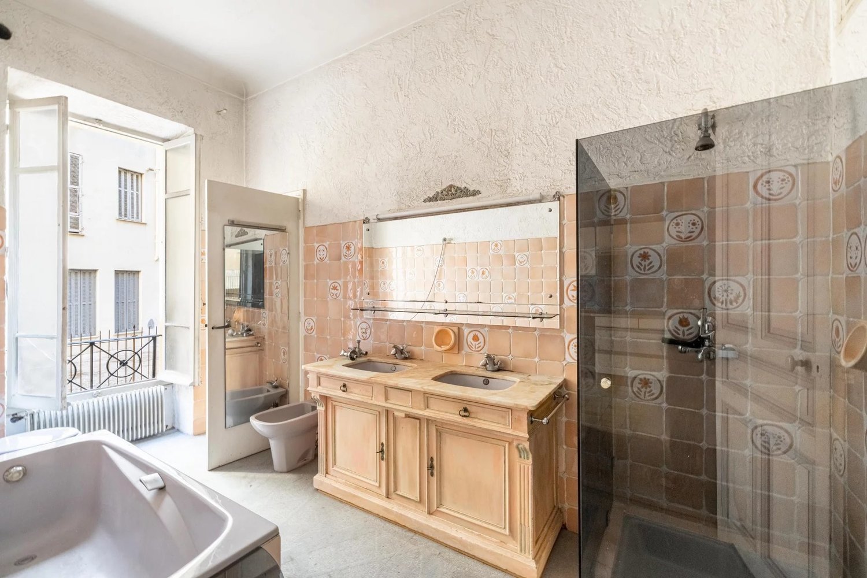
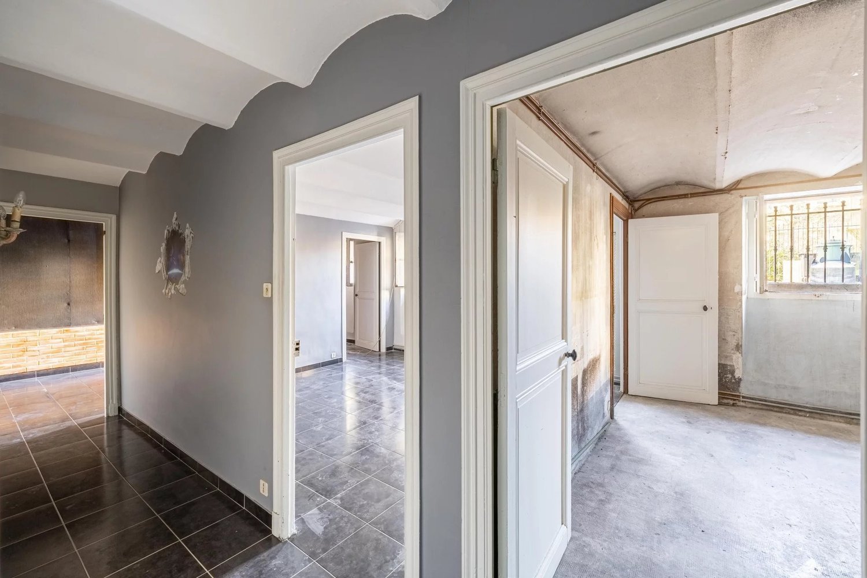
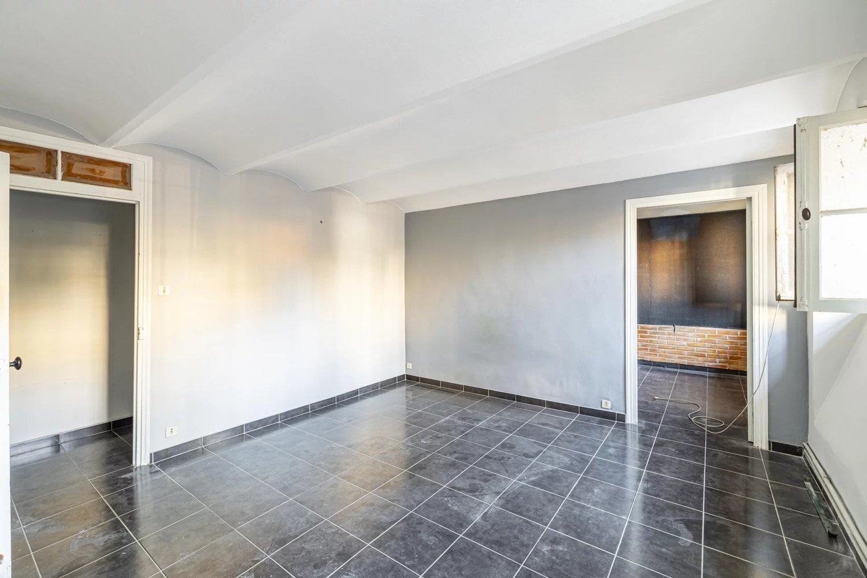
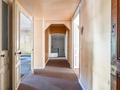
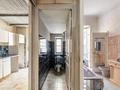
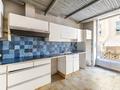
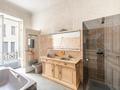
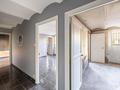
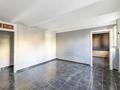
Spanning approximately 100 square meters, the main level features a central corridor leading to multiple independent areas: two offices, a bathroom, a separate WC, a kitchen, and a double office. This layout offers flexibility for various configurations, making it ideal for a professional practice that may require consultation rooms, workspaces, waiting areas, or administrative zones.
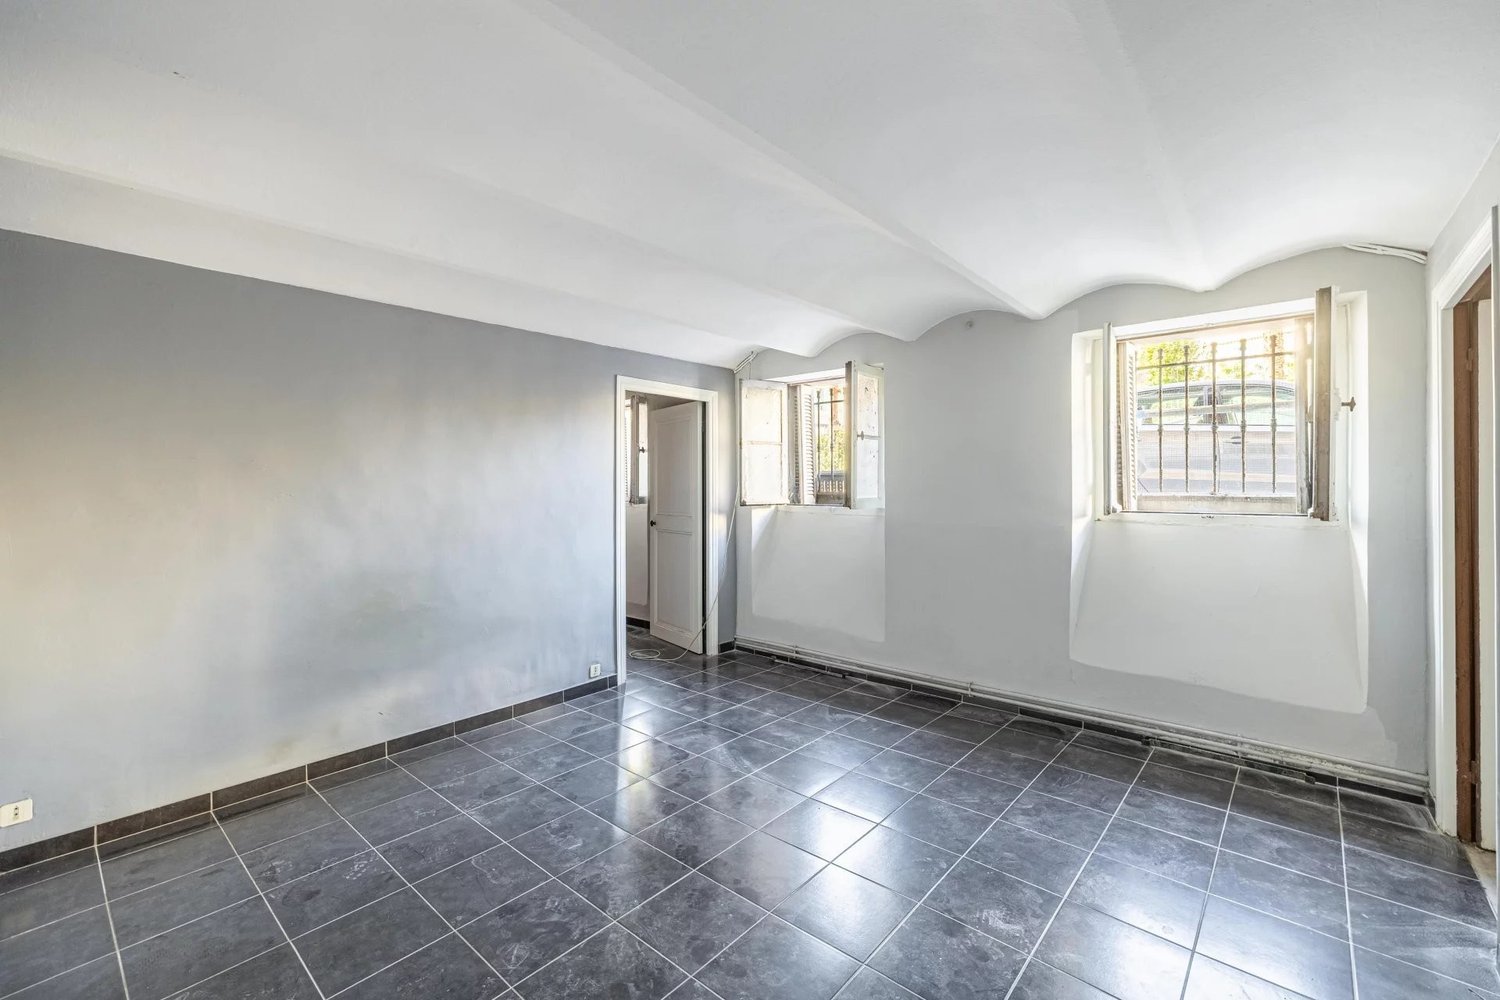
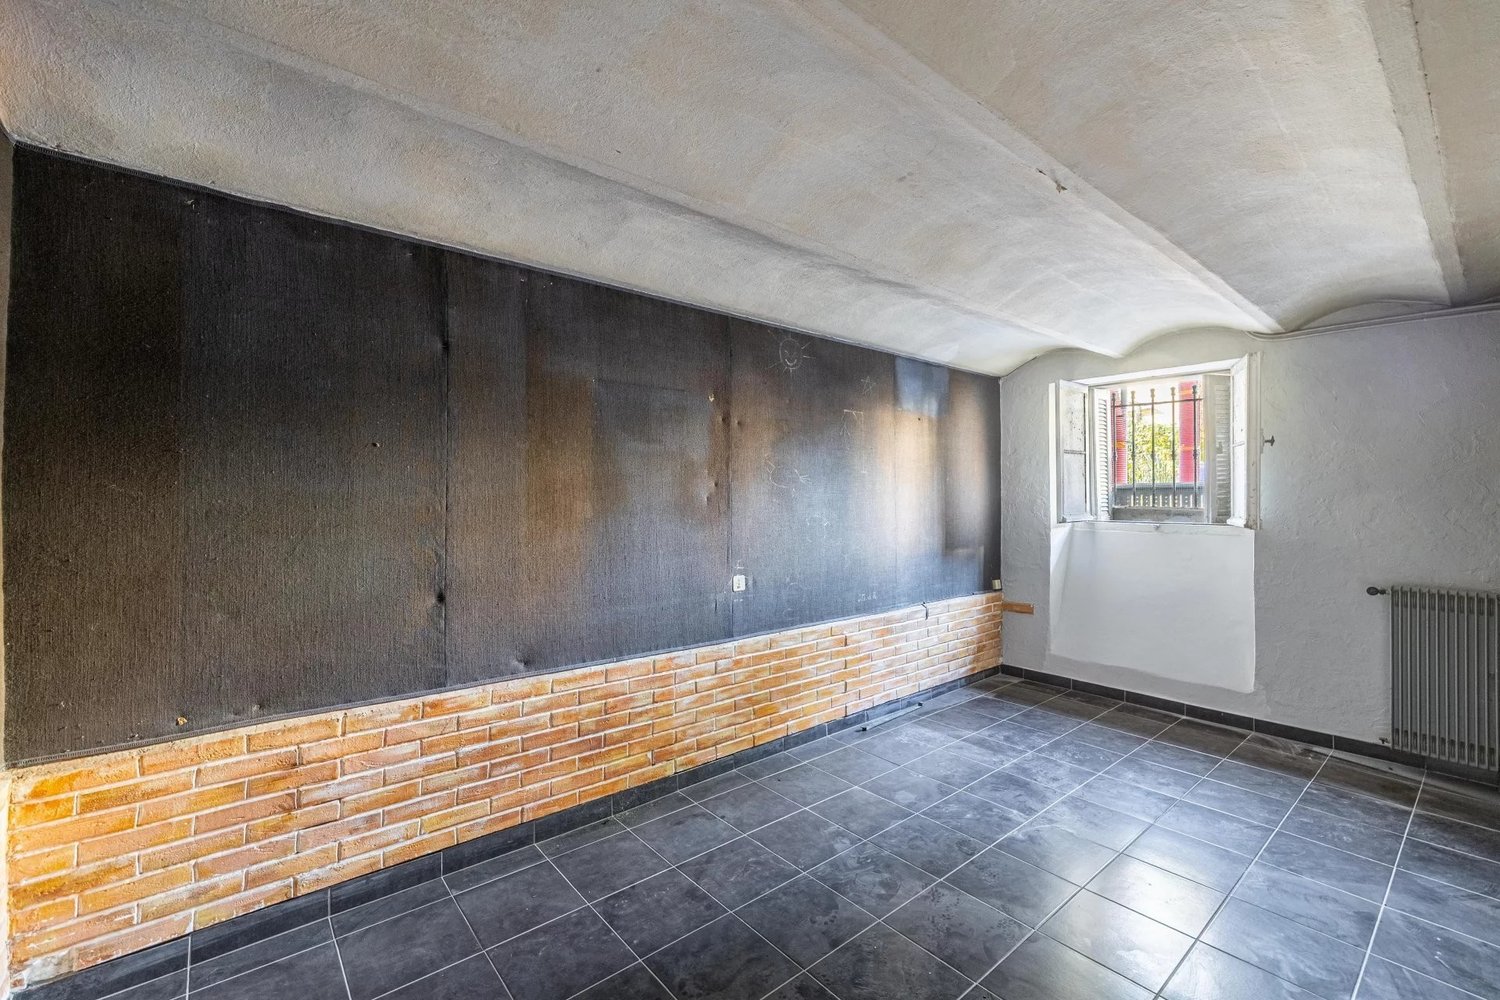
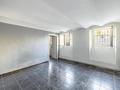
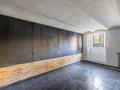
An additional lower level complements the property, comprising three rooms with high windows and several storage closets. These spaces are versatile, suitable for archiving, storage, or additional work areas, depending on the envisioned project.
Moreover, a 14-square-meter attic, though lacking water supply, provides valuable extra storage space, particularly beneficial for professional use. This property presents a unique opportunity for those in the liberal professions looking to redesign and personalize their work environment in a central, quality setting. Its two-level structure, ample spaces, and potential make it an ideal choice for a custom office or practice.
Agency fees are the responsibility of the seller. The property is part of a co-ownership with a total number of lots unspecified. The average annual share of the budget for common expenses, borne by the seller, amounts to €1,527. There are no ongoing legal proceedings within the co-ownership. The energy performance rating is D, with estimated annual energy costs ranging from €2,248 to €3,042, based on 2023 energy prices.