3 Bedroom · 4 rooms in Carre d'Or
Description
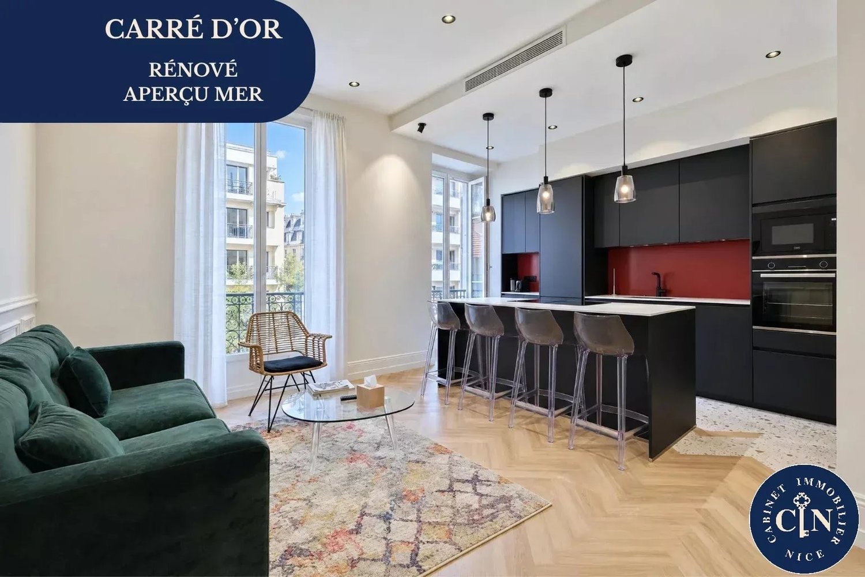
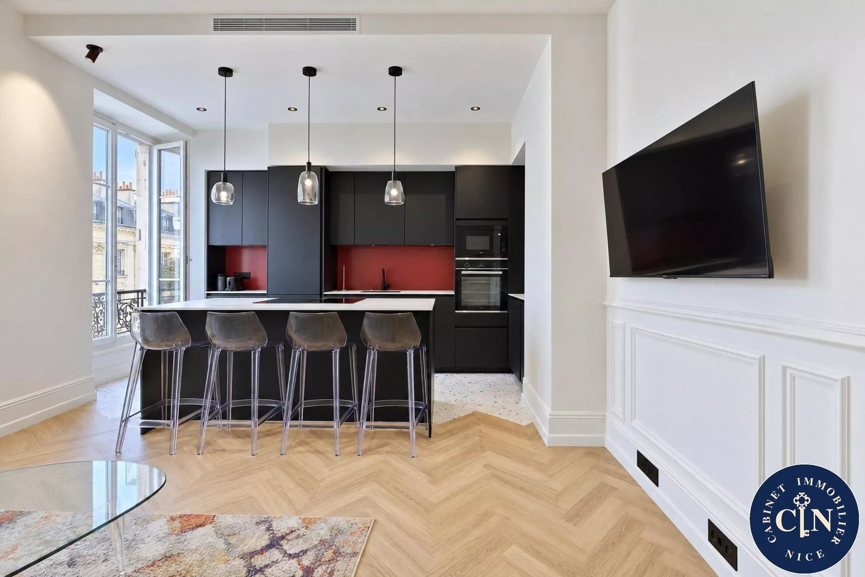
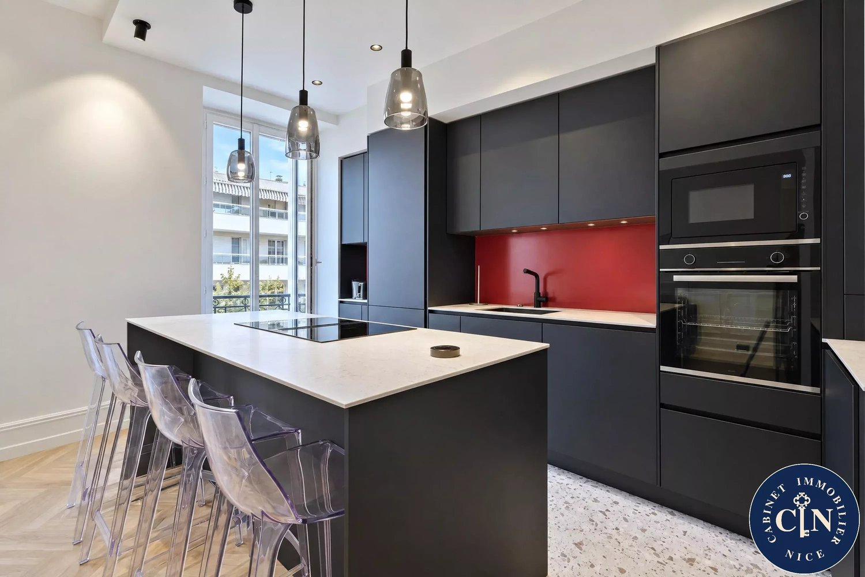
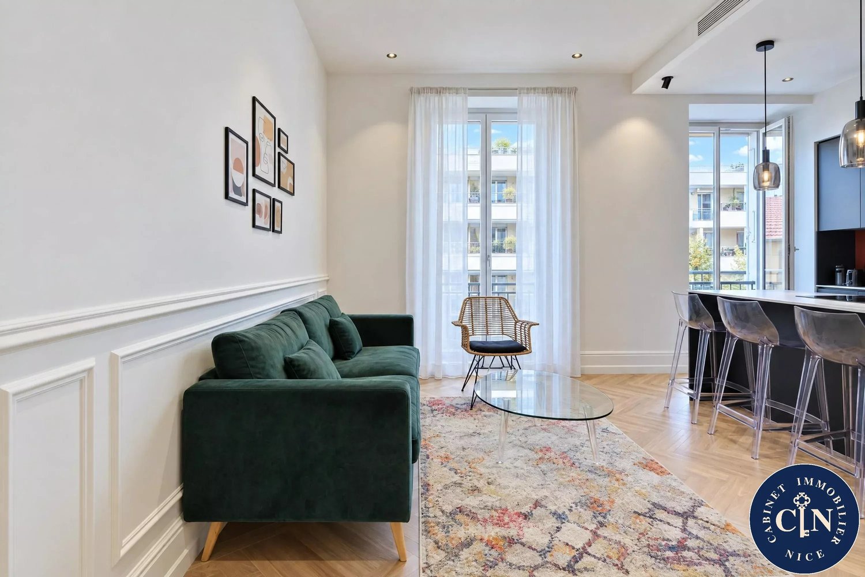
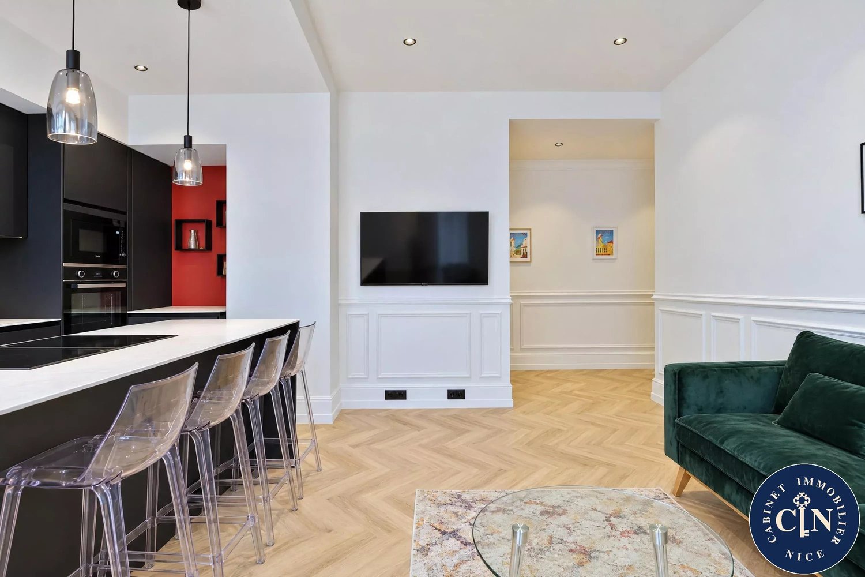
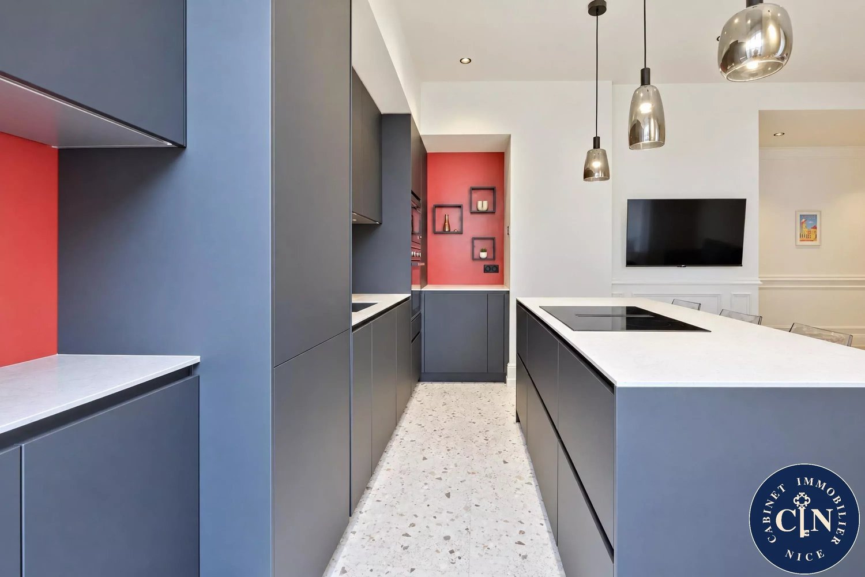
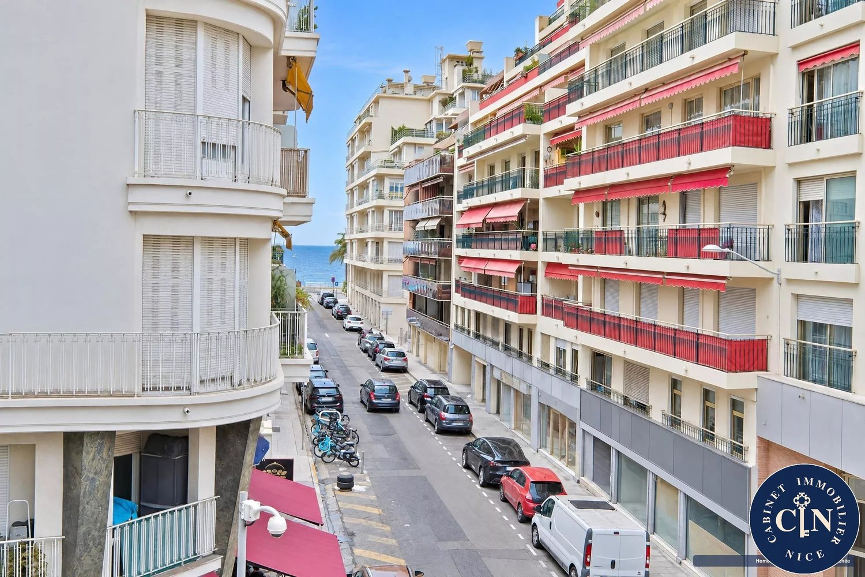
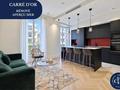
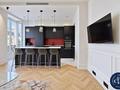
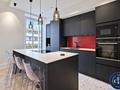
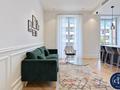
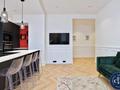
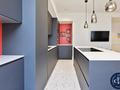
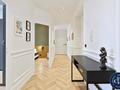
Just a stone's throw from the Promenade des Anglais, this 95 m² apartment is situated on the second floor of a charming building. Redesigned by an interior architect, it seamlessly blends the classic proportions of the past with a clean, contemporary style, offering a turnkey living experience. The apartment is bathed in light throughout the day thanks to its south-western exposure. A spacious living area welcomes you, where the living room and dining room naturally complement each other. The custom-designed open kitchen is equipped with integrated appliances and an Elica Tesla hood, with every material selected with care.
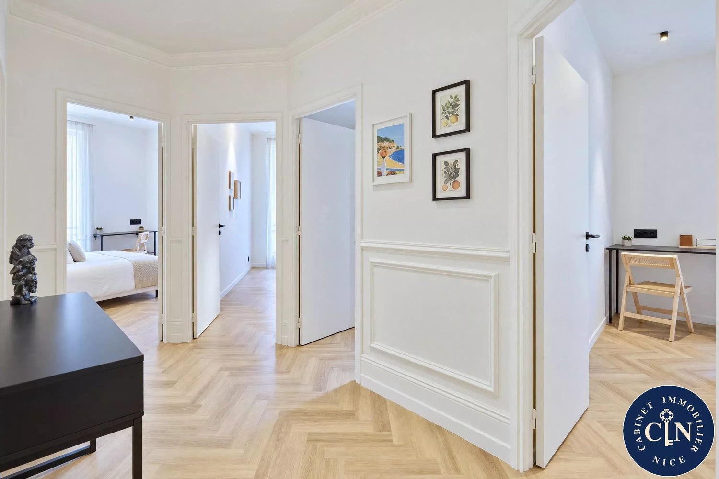
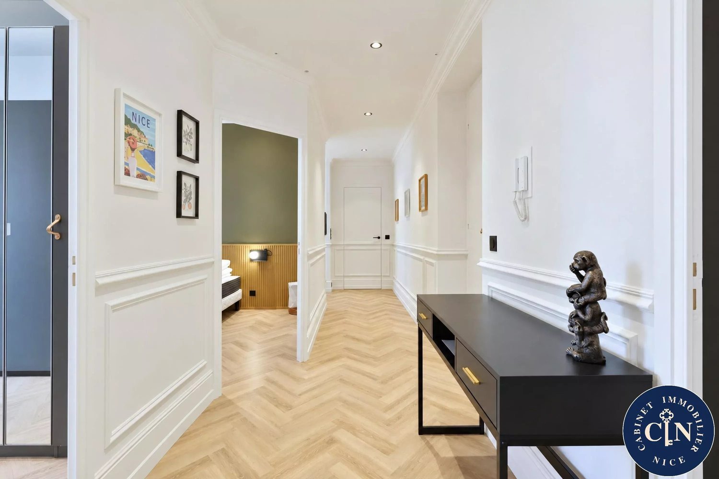
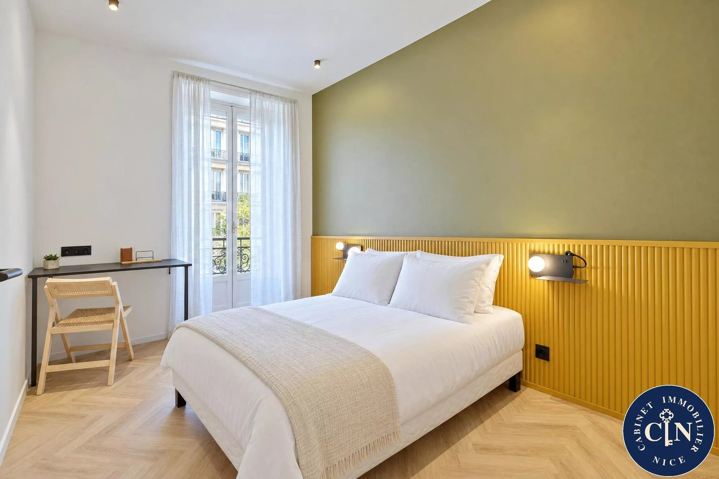
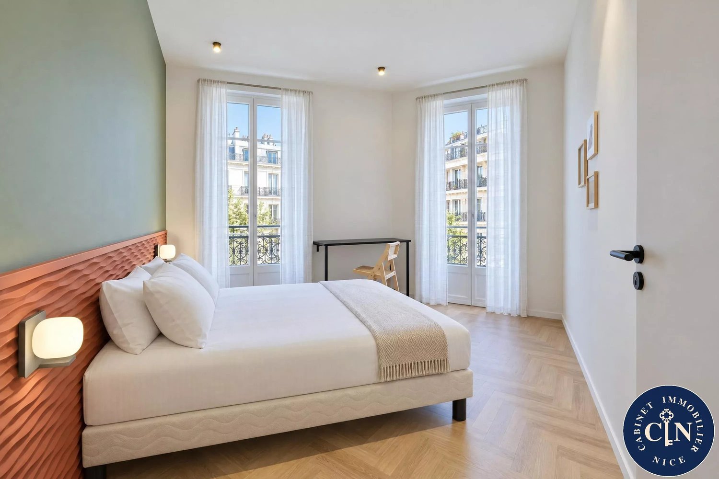
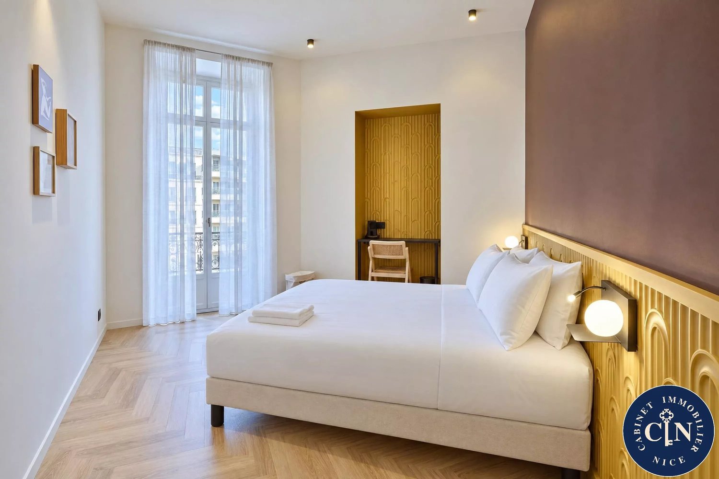
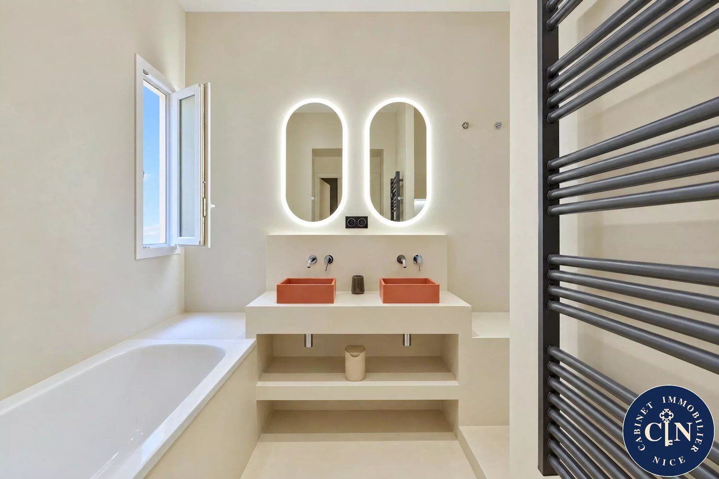
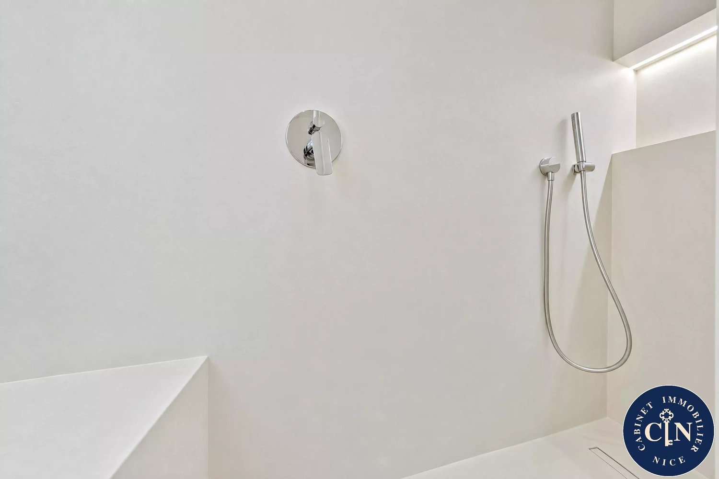
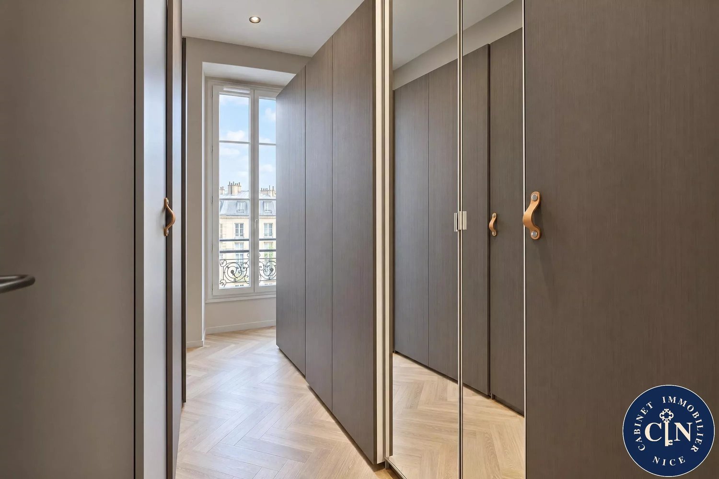
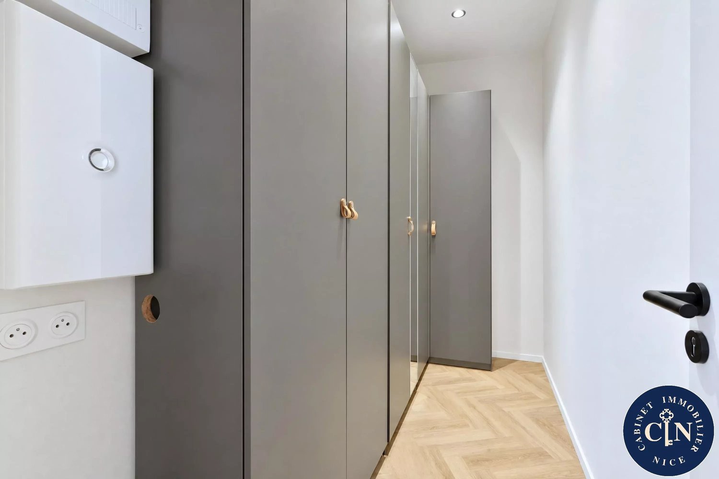
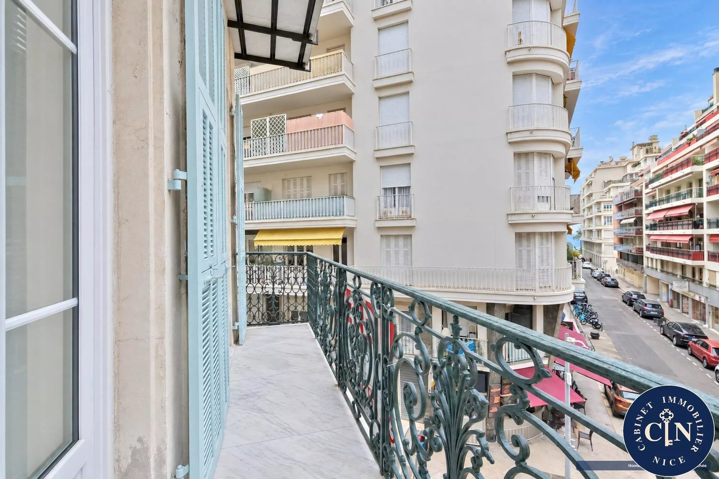
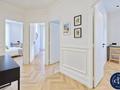
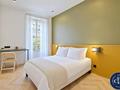
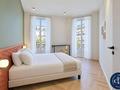
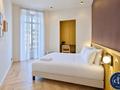
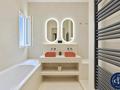
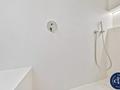
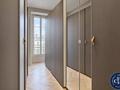
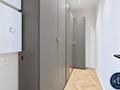
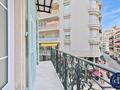
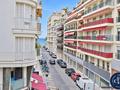
The sleeping area features three bedrooms, two of which open onto a 4 m² balcony with a glimpse of the sea. Two custom-made walk-in closets provide rare storage convenience in the city center. The bathroom, adorned with polished concrete, includes a bathtub, shower, and double sink vanity. Additionally, there are separate toilets and a dedicated laundry room.
Originally configured as a three-room apartment, it has been expanded to include an additional room, enhancing its functionality. With a Carrez surface area of 90.42 m² and a total living space of 94.25 m², the apartment is in impeccable condition, complete with air conditioning and an elevator. It is sold fully furnished and equipped.
The Carré d'Or area offers some of the most sought-after features in Nice: shops and restaurants at your doorstep, beaches just a short walk away, and tram access within two minutes. Whether as a primary family residence, a pied-à-terre on the Côte d'Azur, or a premium investment, this four-room apartment meets all these aspirations.
Practical Information: The property is priced at 795,000 €, with agency fees paid by the seller. It is part of a co-ownership with 13 lots, and annual charges amount to 1,907.16 €. There are no ongoing legal proceedings. The property tax is 2,177 €. Energy efficiency rating: C, Greenhouse gas emissions: A.