2 Bedroom · 3 rooms in Carre d'Or


Description
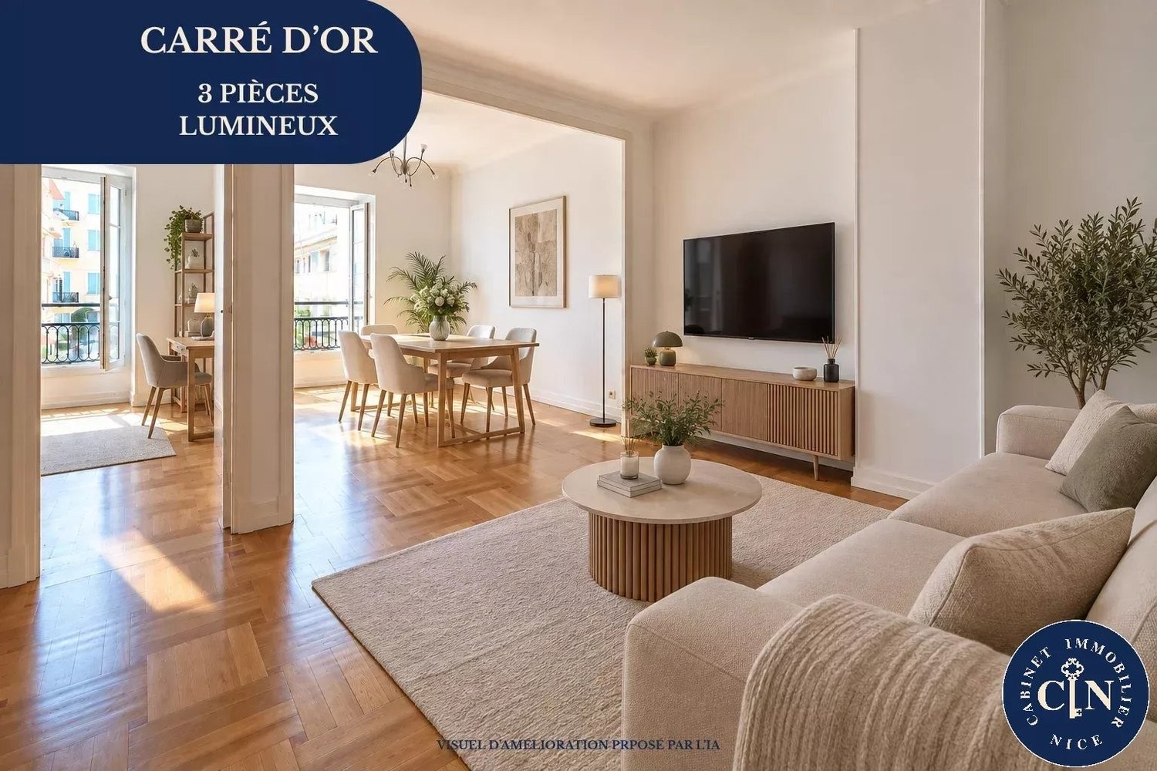
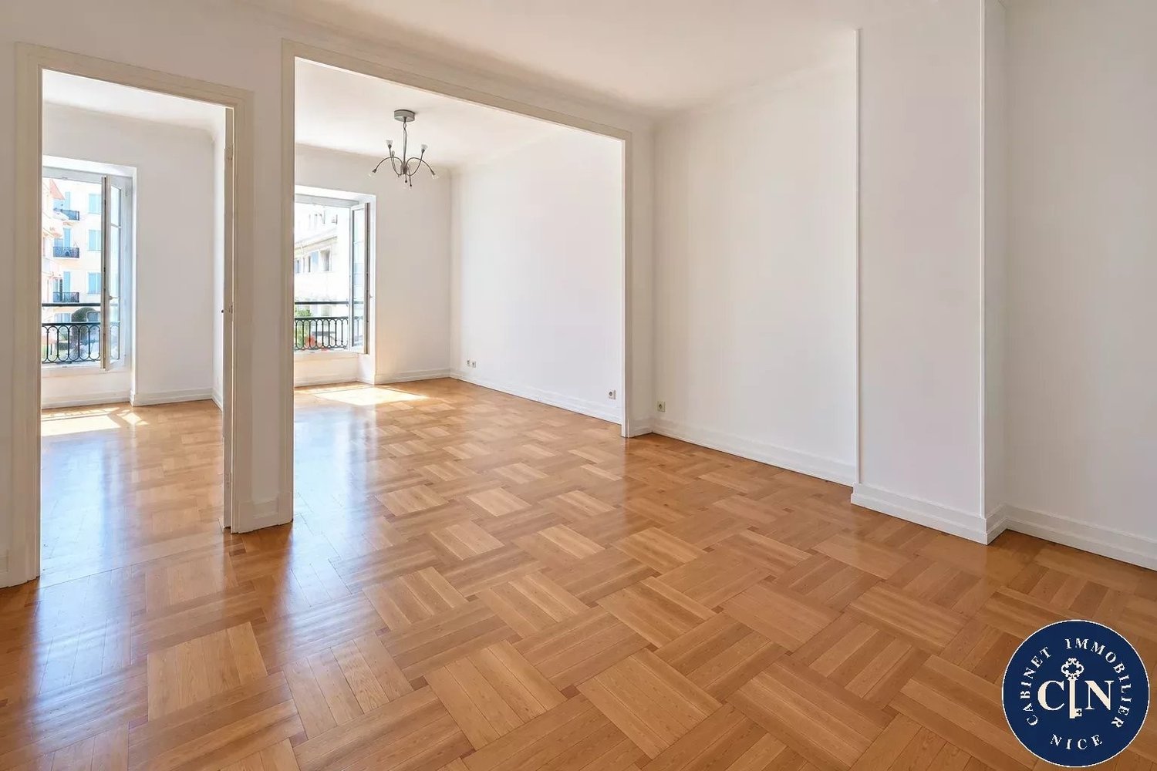
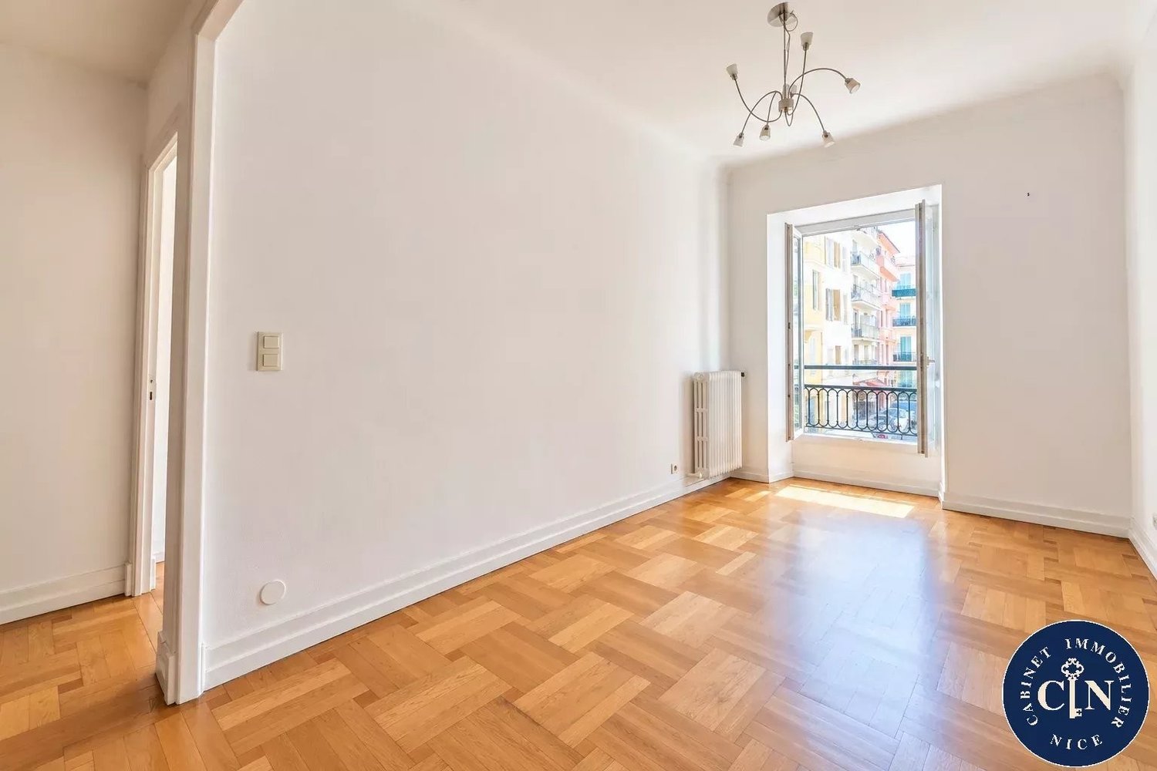
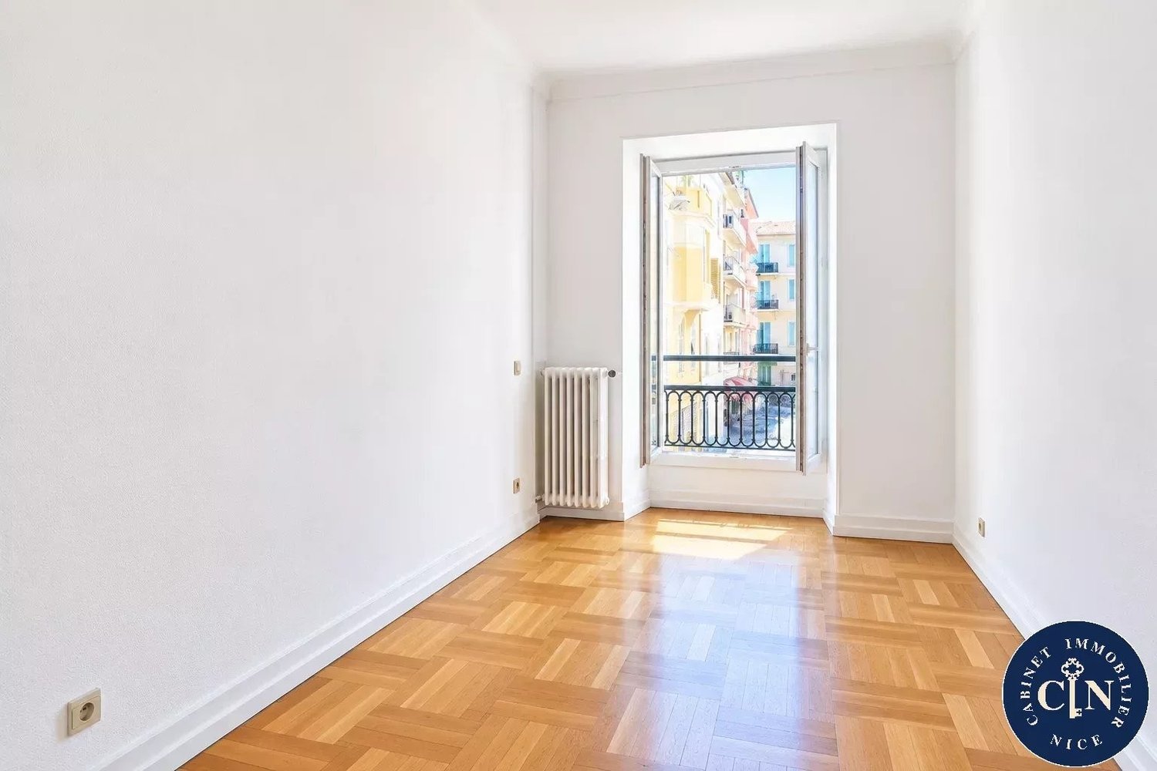
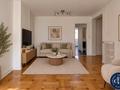
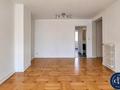
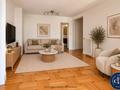
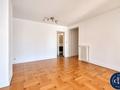
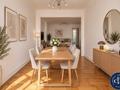
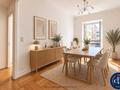
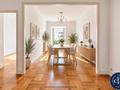
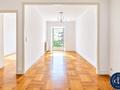
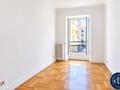
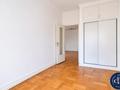
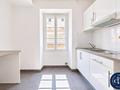
On the first floor of a 1948 building, this three-room apartment combines the charm of Nice's architecture with the practicality of a well-thought-out living space. Upon entering, the dual southeast and southwest orientation fills the rooms with natural light throughout the day, from the cool morning glow to the warm hues of sunset.
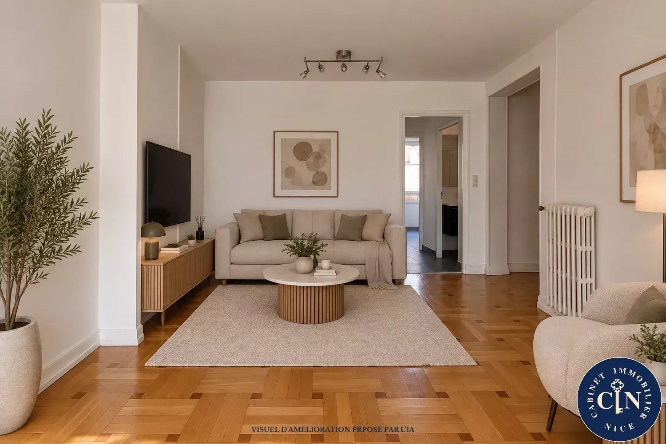
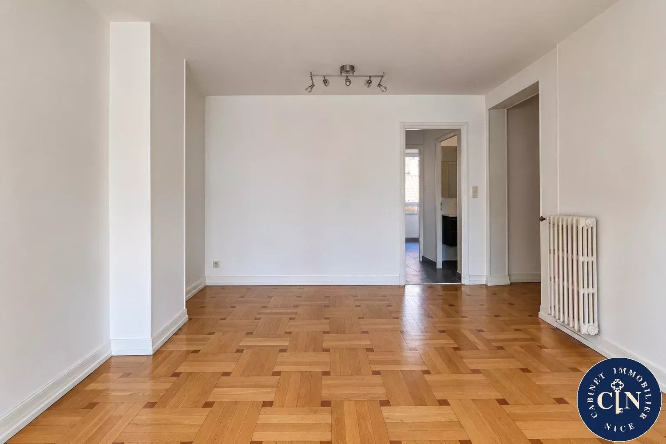
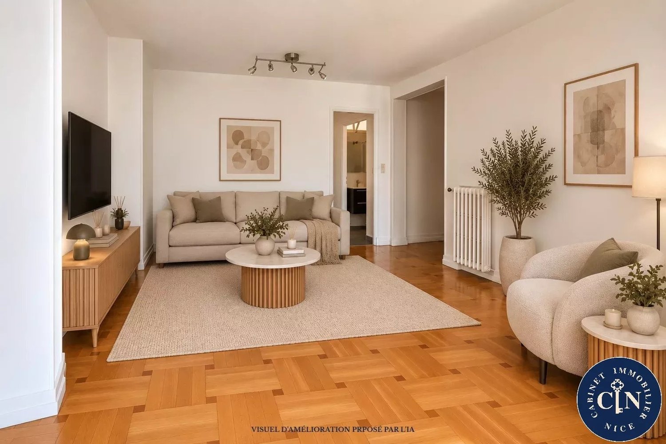
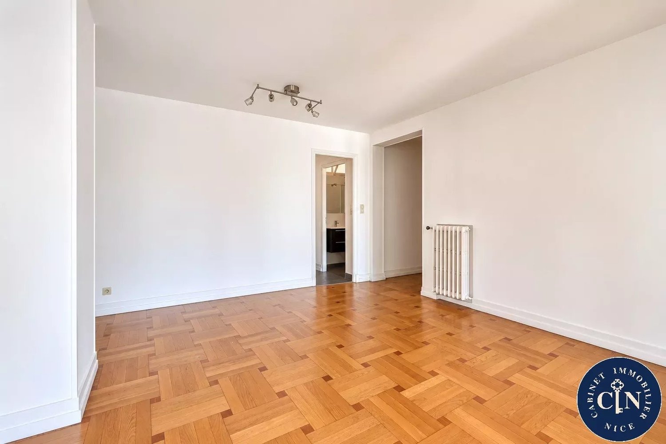
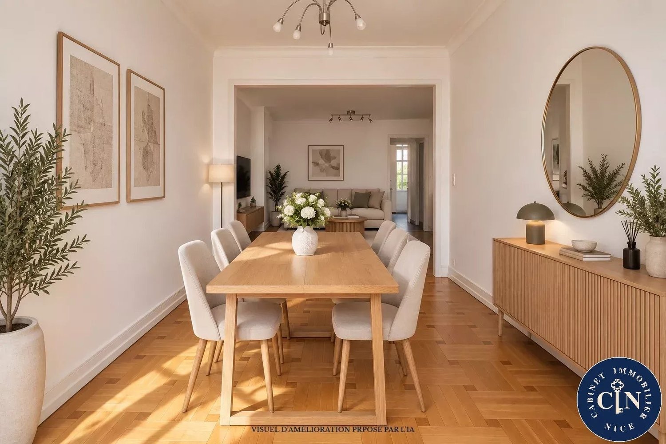
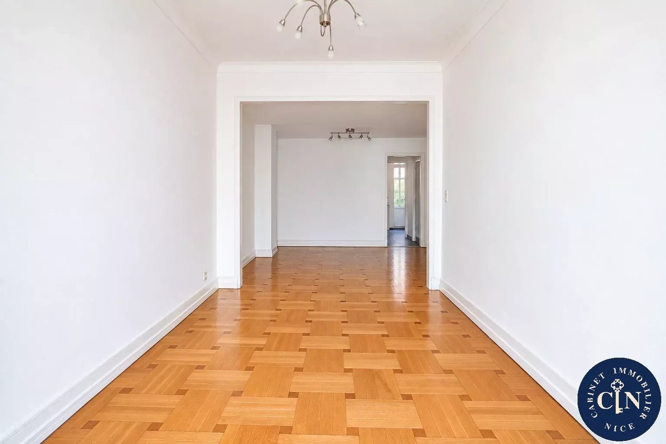
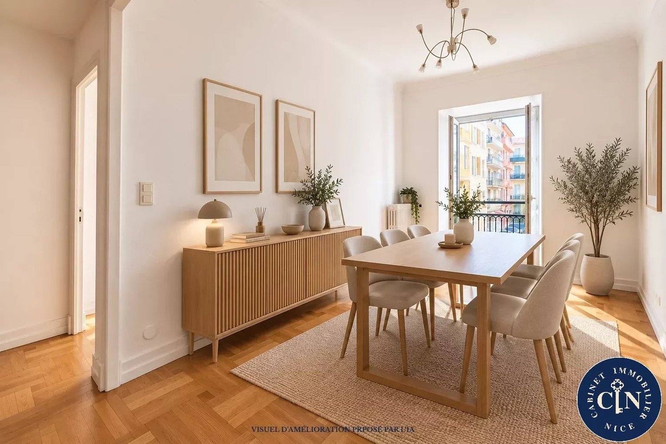
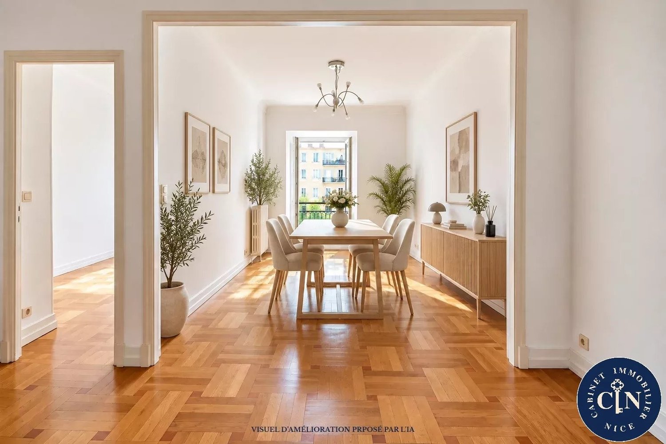
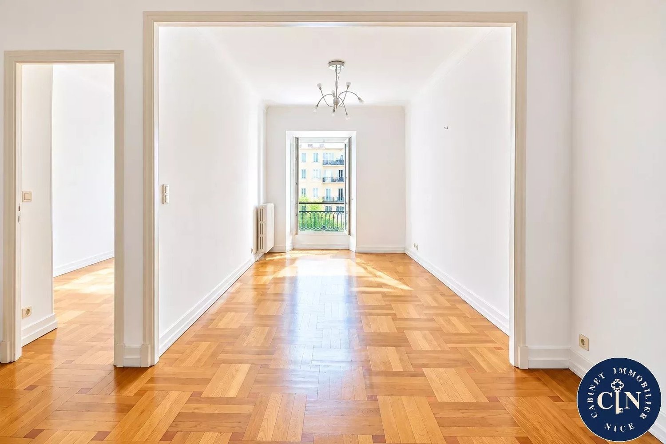
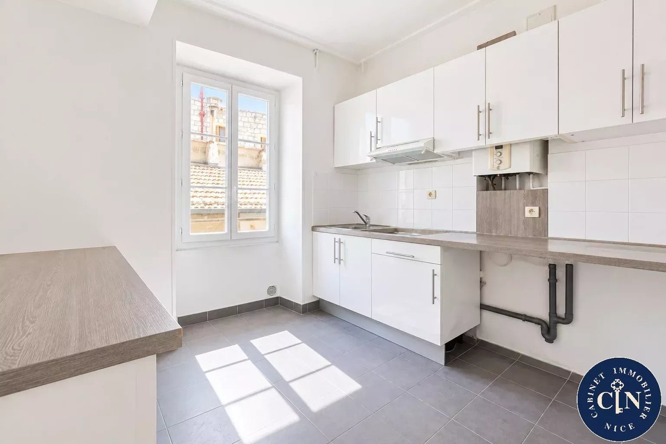
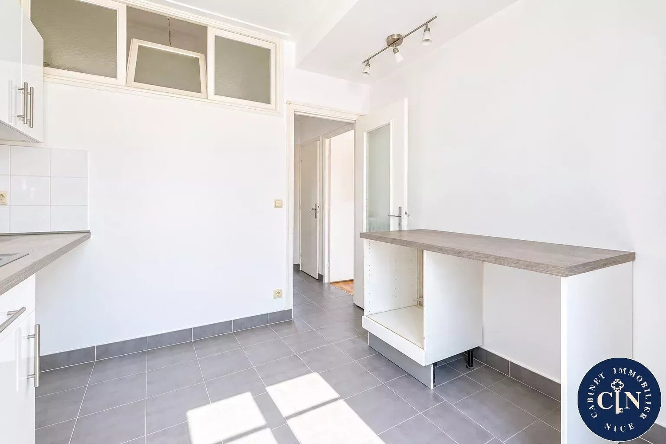
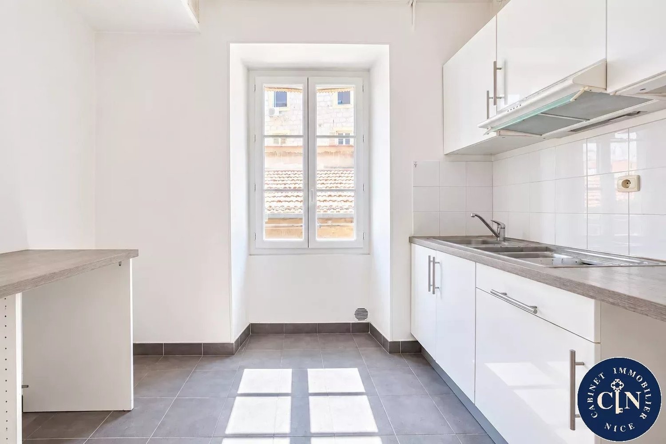
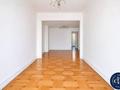
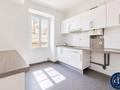
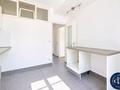
The 13.86 m² living room invites relaxation and seamlessly extends into an 11.60 m² dining area, perfect for leisurely dinners. The independent kitchen, measuring 7.90 m², provides ample space for cooking while staying connected to conversations in the adjoining rooms.
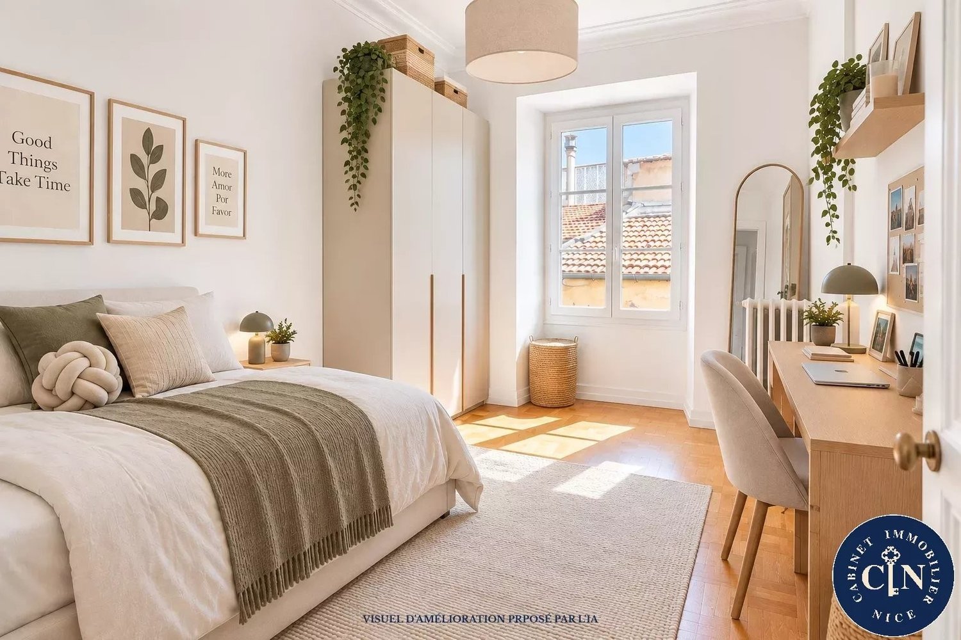
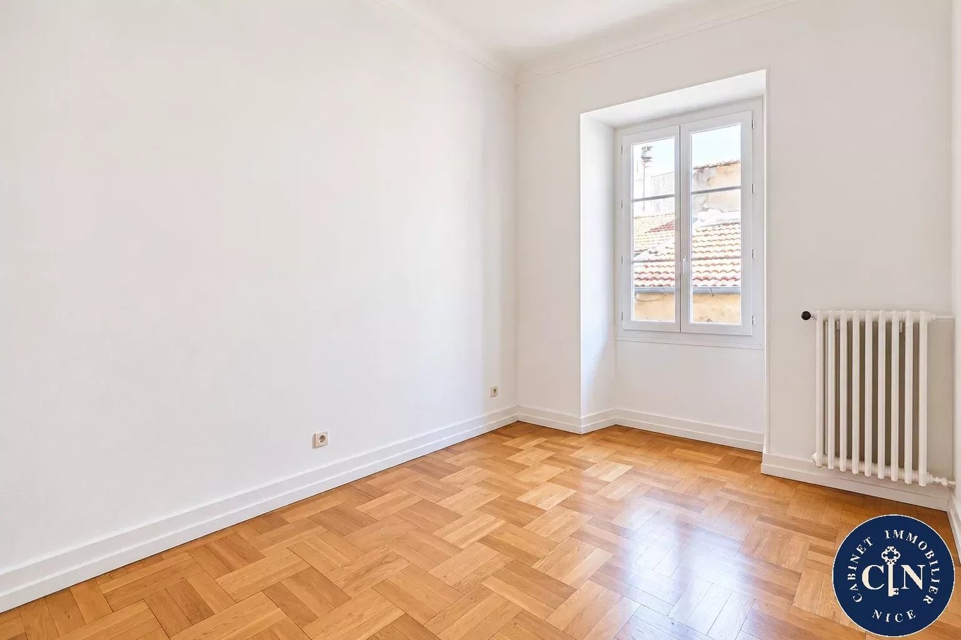
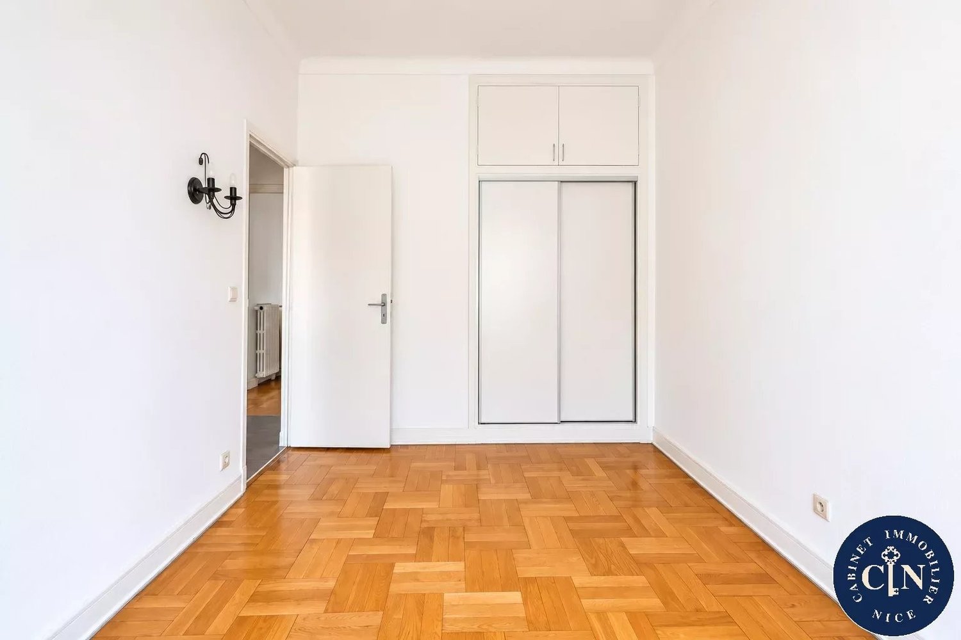
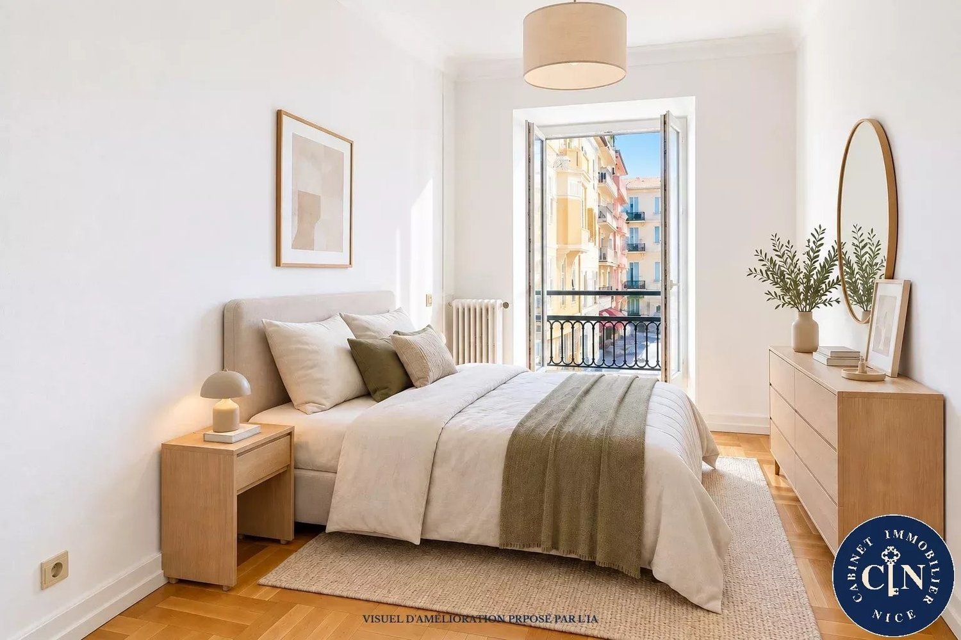
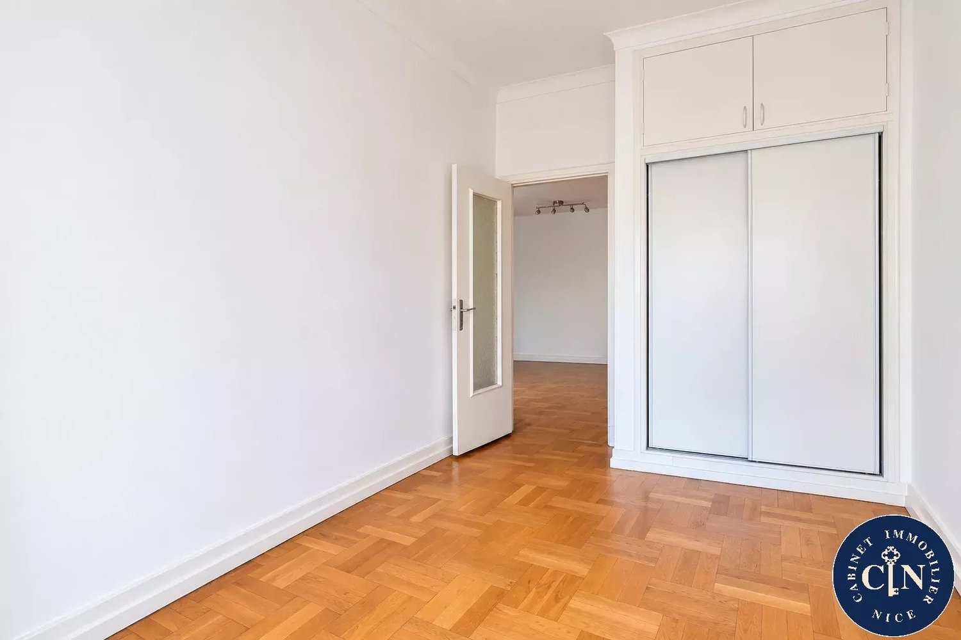
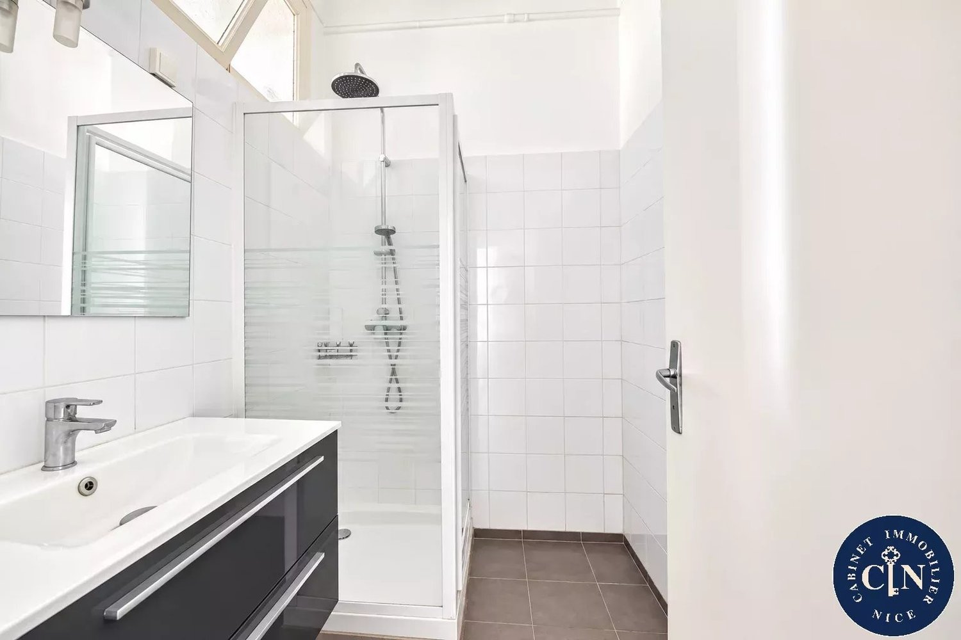
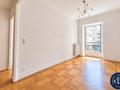
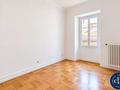
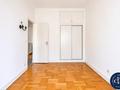
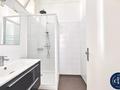
The sleeping area features two identical 10.40 m² bedrooms, both quiet and bright, adaptable for rest or work as needed. A 3.30 m² bathroom, a separate 0.90 m² toilet, and a 1.47 m² hallway complete the efficient layout. Additional storage is available with a cellar.
The apartment is equipped with double glazing, individual gas heating, and is in good overall condition, making it move-in ready without the need for renovations. The total living area is 61.77 m².
The Grosso neighborhood offers convenient local amenities: everyday shops, a supermarket, primary and secondary schools, and a nursery are all within walking distance. Public transport options, including buses, trams, and a nearby train station, ensure easy travel, while the city center, university, and hospital are easily accessible. The proximity to the sea, parks, and highway access rounds out a living environment that is both dynamic and convenient.
Practical information:
- Price: €399,000, with agency fees paid by the seller.
- Energy efficiency rating: C (151 kWh/m²/year) — Greenhouse gas emissions: C (21 kg CO₂/m²/year).
- Property tax: €1,047.
- Subject to co-ownership status. Number of lots: 19. Annual charges: €1,548.
- Ongoing legal proceedings.