1 Bedroom · 2 rooms in Musicians Quarter






Description
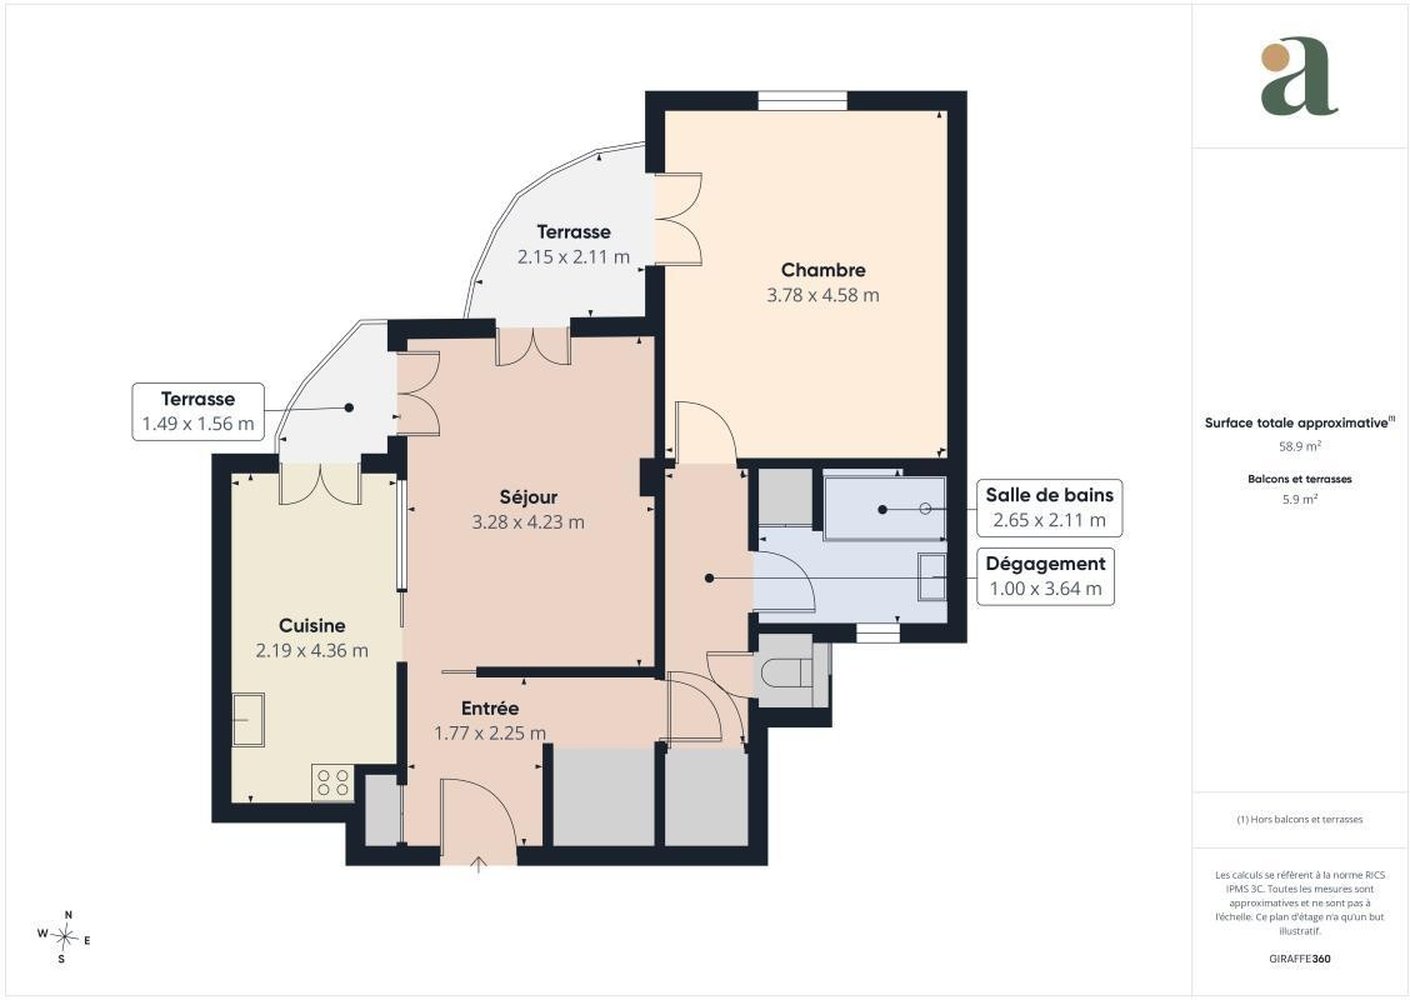
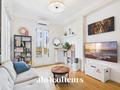
Experience the vibrant heart of Nice while enjoying a serene retreat in this fully renovated apartment located in the Thiers/Musiciens district. This exquisite two-room apartment, spanning 58.3 square meters, combines the timeless charm of traditional architecture with modern comforts. The elevated first-floor position offers views of lush interior courtyards, creating a peaceful oasis away from the city's hustle.
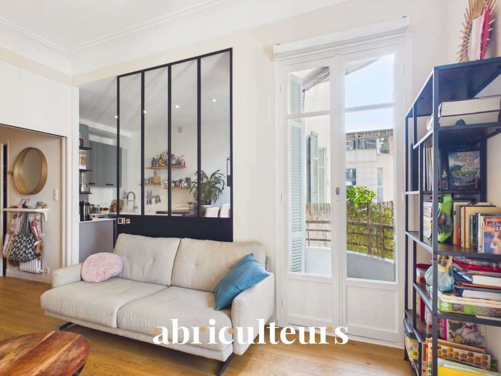
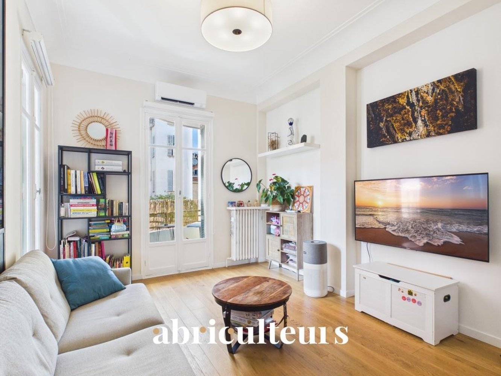
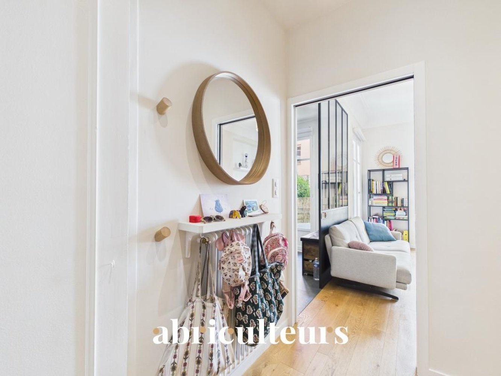
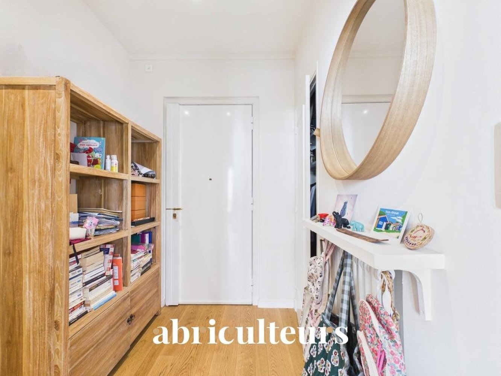
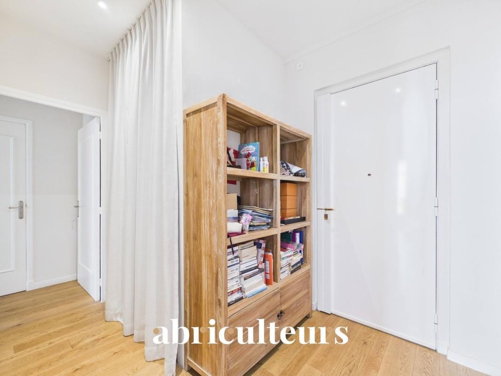
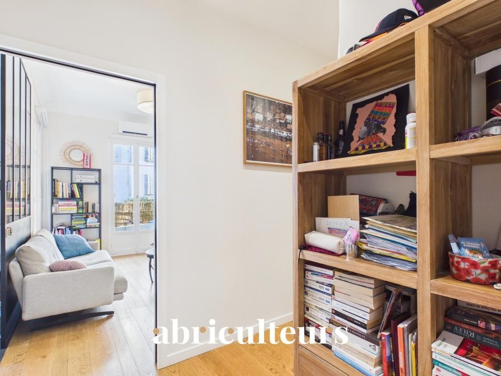
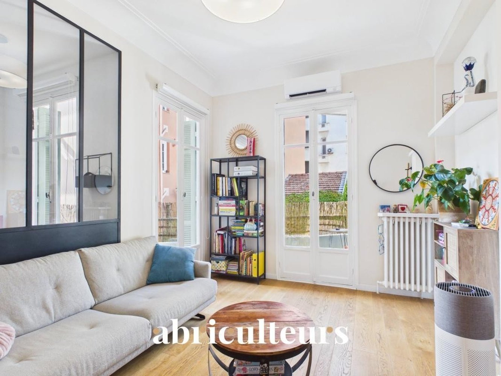
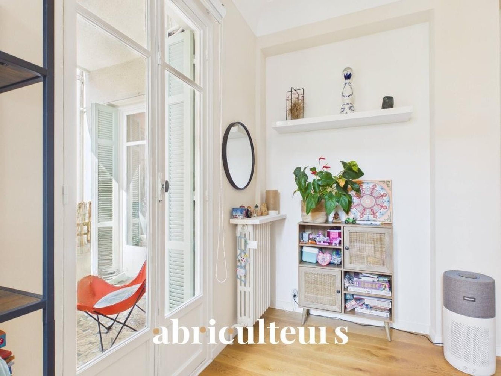
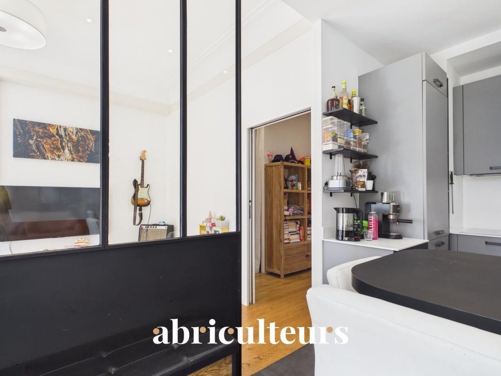
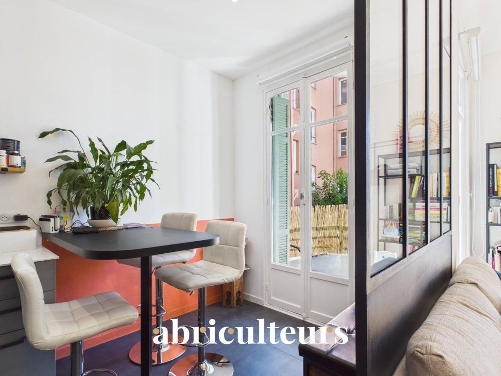
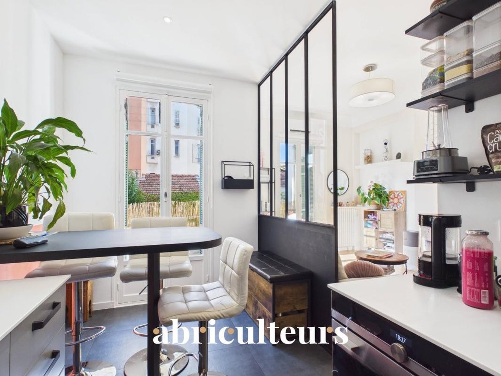
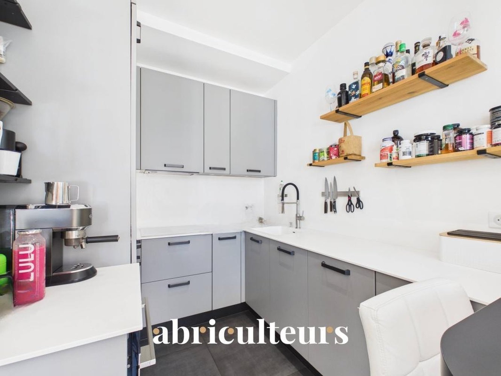
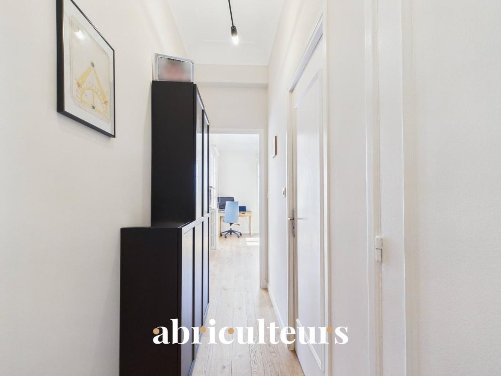
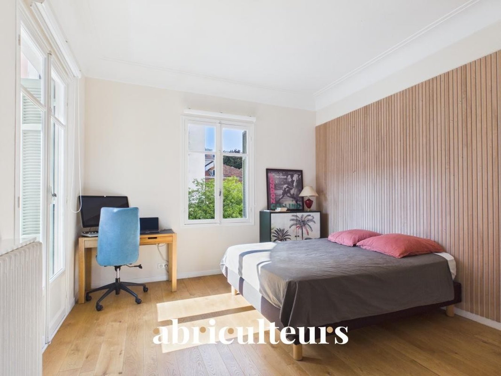
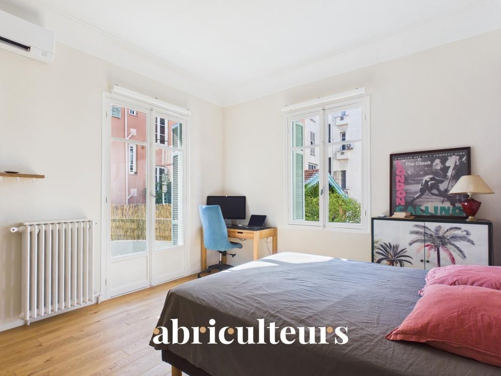
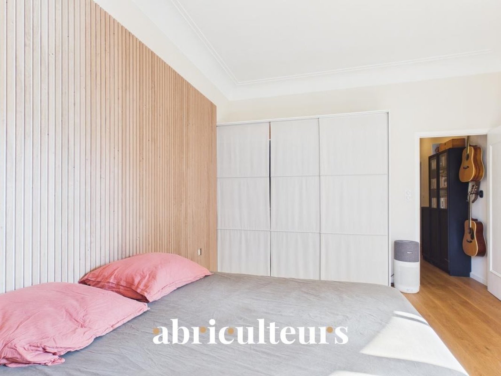
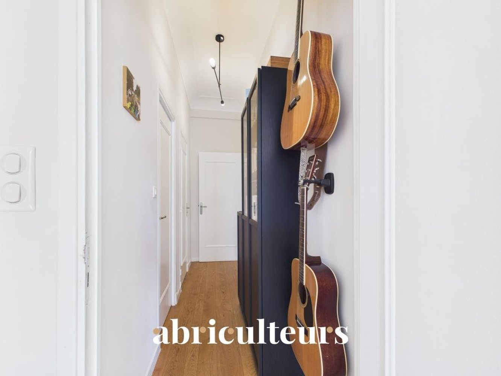
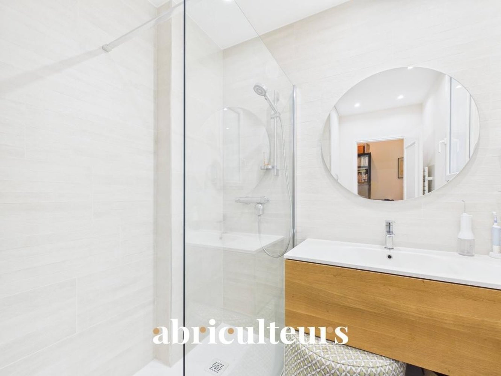
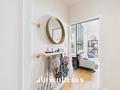
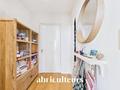
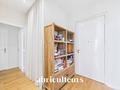
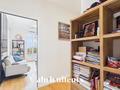
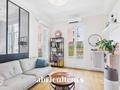
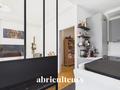
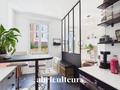
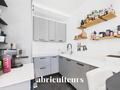
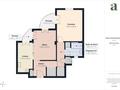
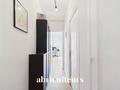
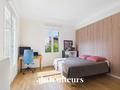
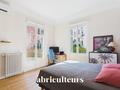

The apartment features an optimized entryway with a full-height closet leading to a bright living area. A modern, fully furnished kitchen is elegantly separated from the living room by a custom-made artisanal glass partition. The sleeping area includes a spacious 17-square-meter master bedroom, a contemporary bathroom with a large walk-in shower and window, and separate hanging toilets. Original wooden joinery, traditional Nice shutters, and terrazzo flooring add to the apartment's character, while modern amenities like air conditioning and high-end renovations ensure comfort.
Designed to maximize space, the apartment offers a sense of larger volumes, enhanced by high ceilings and abundant natural light. Two terraces extend the living spaces outdoors, with the living room connecting to both the kitchen and bedroom terraces, allowing for seamless indoor-outdoor living.
Located in the hyper-center of Nice, the apartment offers a prime location just two minutes from the Nice-Ville TGV station. Residents have immediate access to shops, restaurants, and public transport. The nearby Metropolitan Sport Club & Spa in the new ICONIC complex adds to the urban lifestyle, while the apartment itself remains a rare haven of tranquility.
Set within a prestigious Nice Palace built between 1949 and 1954, the residence boasts remarkable architecture and is well-maintained and secure, featuring a caretaker, intercom, and elevator. This rare gem on the Nice real estate market is ready to welcome its new owner.
Monthly management costs are low, at 140€ per month, covering collective heating, hot water, property maintenance, and a caretaker. The property includes a cellar, and the heating system is a combination of collective fuel and full reversible air conditioning. The building comprises 40 residential lots and 47 secondary lots, including cellars and parking. The energy efficiency rating is E, with an energy consumption of 302 kWh/m²/year. The greenhouse gas emission rating is D, at 46 kg CO2/m²/year. The agency fees are covered by the seller.